
Woven vinyl flooring project records
Eleven written records, plus further sites photographed on location: same material family, different traffic and different opening dates.
Eleven written records and a further set of sites photographed on location. Each record states the interior, the location, the surface as it was built and the reason the specification held up. The surfaces are woven vinyl wall to wall flooring at 4 mm total and 2,400 gsm, acoustic modular carpet where the room needed impact noise controlled, and wallcovering in the same weave where the wall had to take contact. Photographs were taken on site, not staged in a studio. Where a client has agreed to be named, the client is named; where the project is a private interior, it is described by type and city only. If you need a reference for a tender, tell us the application and the market and we will say plainly which records can be shared with a named contact and which cannot.
The eleven records at a glance
Interior, place, surface and the figure that decided the specification.
| Interior | Location | Surface | Figure that decided it |
|---|---|---|---|
| Hotel banquet and conference floors | Hangzhou, China | Wall to wall woven vinyl | 4 mm / 2,400 gsm, Cfl-s1 |
| Hotel guest room | Not disclosed | Acoustic modular carpet tile | Bfl-s1, d0 and Class 23/33 |
| Hospital waiting areas and corridors | Korea | Flooring plus wallcovering, same weave | ΔLw 21 dB where wards share a wall |
| International school | Putrajaya, Malaysia | Flooring, acoustic tiles in breakout | No wax or stripping cycle |
| Shoe store | Taiwan | Wall to wall woven vinyl | Colour fastness above grade 6 |
| Gym | Kuala Lumpur, Malaysia | Wall to wall woven vinyl | No pile to flatten under racks |
| Airport departure lounge | India | Striped woven vinyl flooring | Cold-welded seams, cleaned in service |
| Corporate library | Korea | Striped woven vinyl flooring | Continuous surface under shelving |
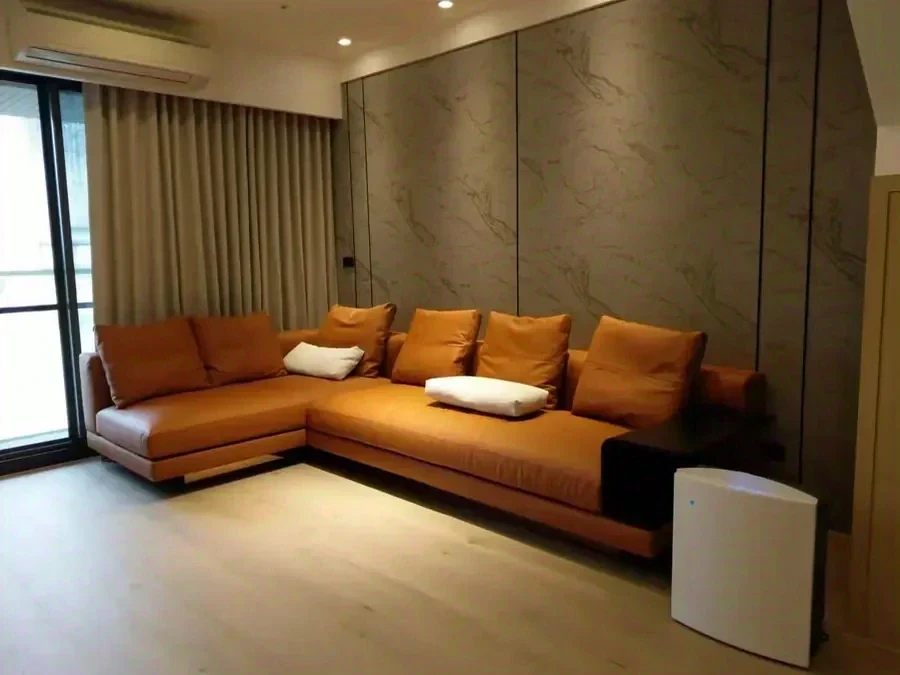
| Residence | Hangzhou, China | Wall to wall woven vinyl | Warm underfoot, does not absorb water |
| Australian Pavilion, World Expo 2010 | Shanghai, China | Wall to wall woven vinyl | 4 million+ visitors, no visible wear |
| Furniture upholstery and seating | Not disclosed | Furniture upholstery, sewn or HF-welded | Martindale over 20,000 rubs (ISO 12947-2) |
The records
Hotel, healthcare, education, retail, sport, transport, office, residential and a national pavilion.
Australian Pavilion, World Expo 2010, Shanghai
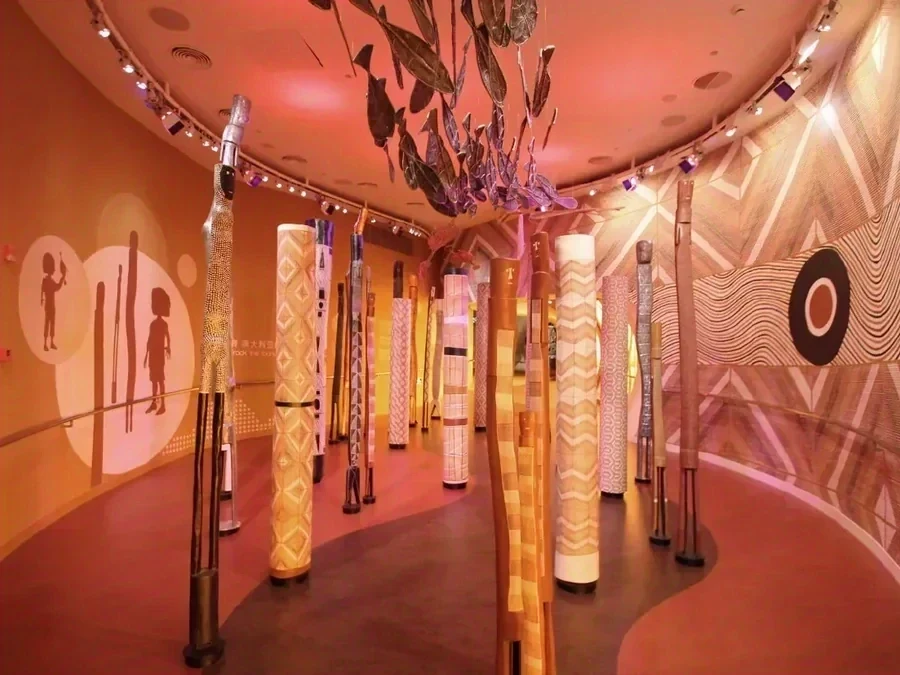
For six months in 2010 the Australian Pavilion ran a floor that had to look presentable on the closing day as well as the opening one. The queue moved through it from morning until night, and nothing about an expo pavilion allows for a mid-run replacement.
The pavilion used woven vinyl wall to wall flooring at 4 mm total: a 1.0 mm woven face over 3.0 mm PVC foam at 2,400 gsm, in rolls 200 cm wide, with the seams cold-welded. There is no pile to flatten under footfall, and the colour is solution-dyed into the yarn rather than printed on the face, so the cleaning routine stayed a mop and a neutral cleaner for the whole run.
Around four million visitors crossed it. The floor came through without visible wear, and the same construction is what we still supply for entrance halls and circulation areas where footfall is counted in millions rather than hundreds. The exhibitor record is held by the Australian distributor who specified it, and we keep the specification sheet for the panels used.
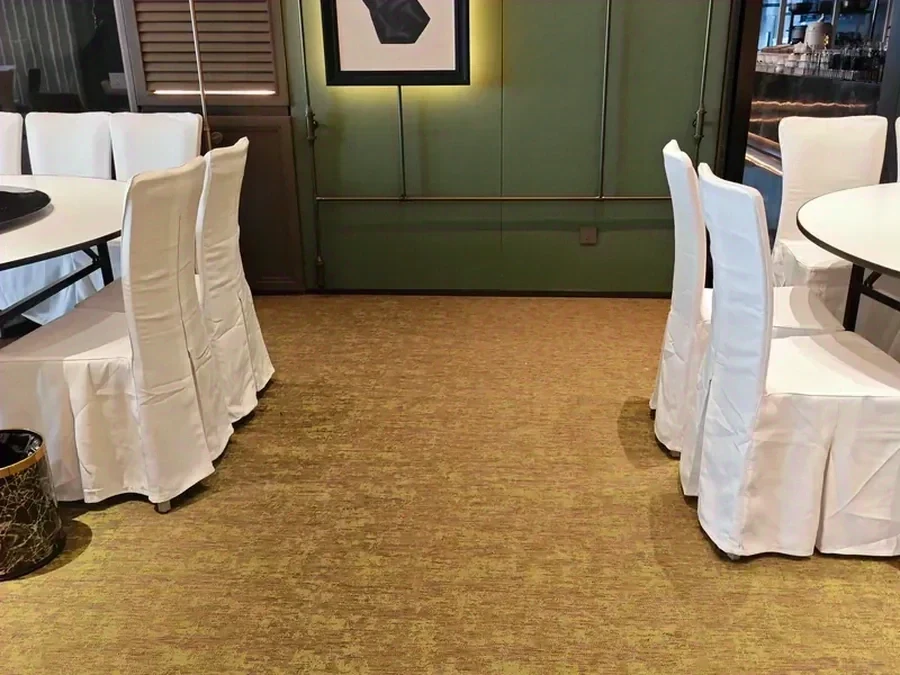
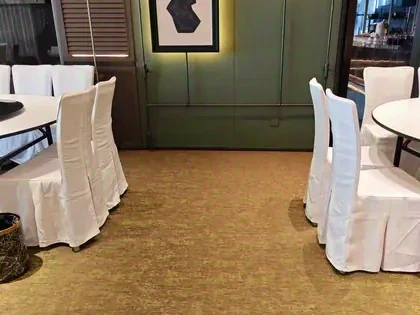
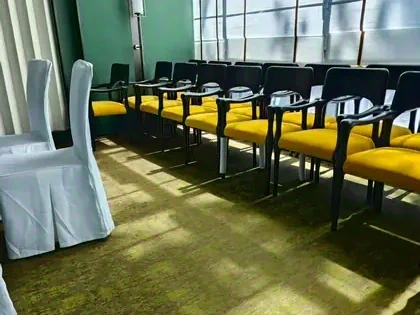
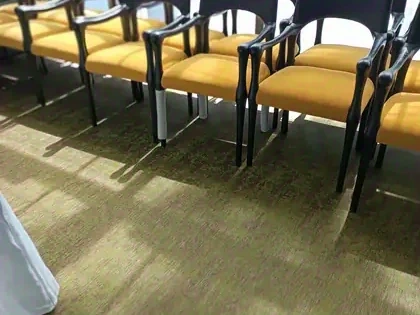
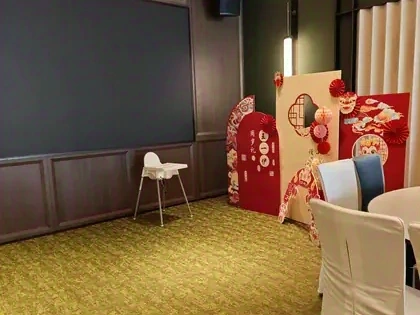
Conference and banquet floors, Hangzhou
A hotel banquet floor changes furniture every few hours: round tables become a theatre layout, a theatre layout becomes a reception, and none of it closes the room for a week. The parts that fail first are the joints and the top surface. A pile carpet flattens where tables stand, and sheet vinyl shows every scuff where chairs are dragged.
This Hangzhou hotel runs woven vinyl wall to wall flooring at 4 mm total: a 1.0 mm woven face over 3.0 mm PVC foam at 2,400 gsm, in rolls 200 cm wide. The seams are cold-welded into a hard joint that soil cannot get under, and the colour is solution-dyed into the yarn rather than printed onto the face, so the pattern is still there when the room is rebuilt around it. The floor is classified Cfl-s1 to EN 13501-1.
The turnaround is the real test of hotel flooring: cleaning is a damp mop and a neutral cleaner, with no stripping and no waxing cycle, which is what makes two hours enough between a morning conference and an evening banquet.
+5 more photographs from this project
A hotel guest room
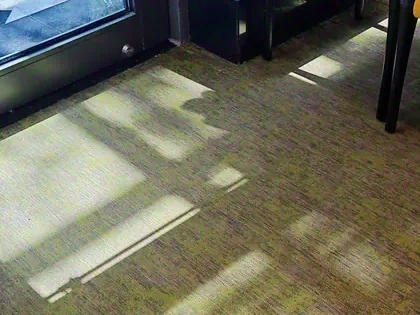
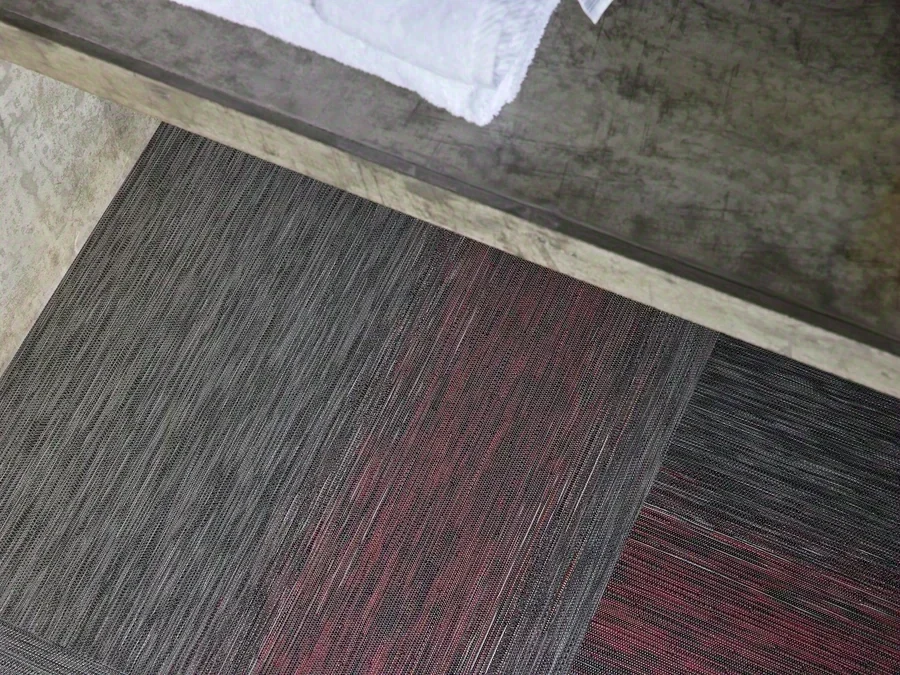
A hotel guest room and the corridor outside it, where the floor is woven vinyl laid in patches of two tones. A guest room is judged barefoot and in the dark: the first thing a guest does on arrival is take their shoes off, and the last thing they hear at night is the corridor.
Carpet is the usual answer in a guest room, and it is the right answer for sound. The weak points are the ones housekeeping meets every day: a shampoo and dry cycle that takes the room out of service, and a spill at the minibar that stays in the pile for the life of the carpet. A woven vinyl face takes a mop, so a room comes back between guests instead of overnight, and a damaged tile is lifted and replaced without closing the room.
The build is acoustic modular carpet tile: 3.20–3.50 mm total at 4,350 gsm, a woven face over a vinyl backing with fibreglass and an acoustic felt, in 50 × 50 and 100 × 100 cm tiles. It carries Bfl-s1, d0 to EN 13501-1 and a Class 23/33 wear classification, which is what a floor with a suitcase on it every night needs.
+4 more photographs from this project
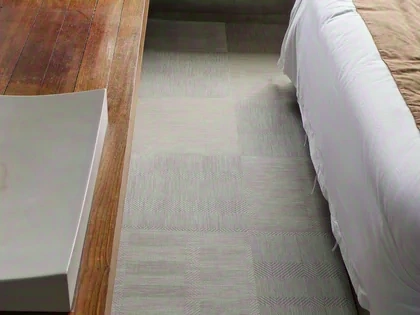
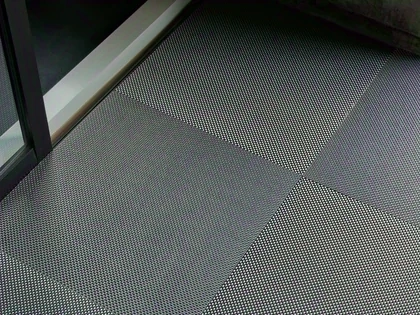
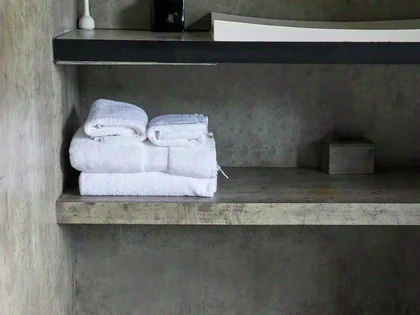
Hospital waiting areas, Korea
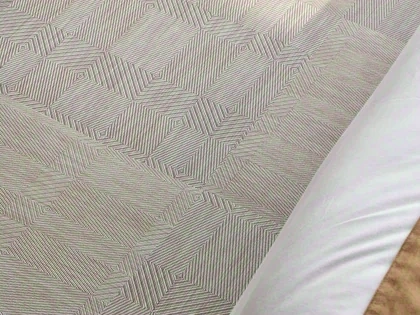
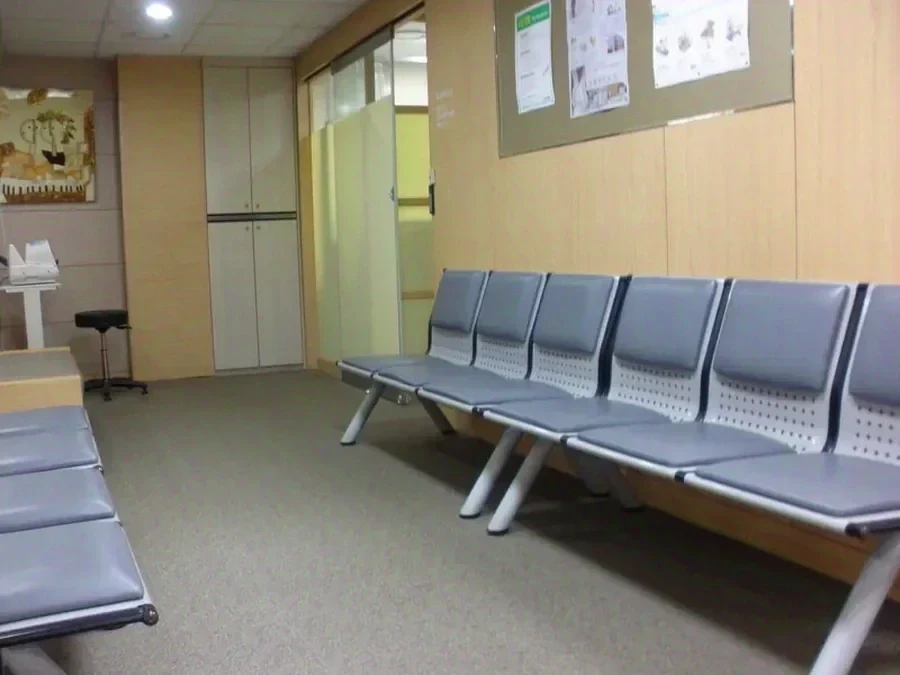
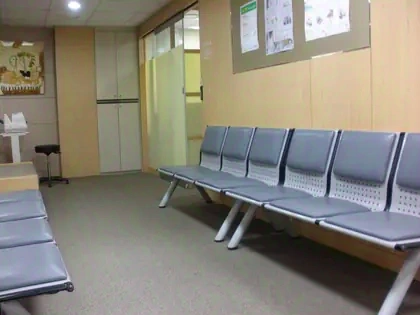
Outpatient waiting areas and the consulting corridors behind them in a Korean hospital, finished in woven vinyl. Healthcare interiors ask for three things at once: a surface that can be wiped with the products the cleaning contractor already uses, a surface that holds neither dust nor damp, and a floor that stays quiet under trolley traffic at night.
The face is a woven vinyl rather than a pile carpet, so it does not absorb liquid and there is no pile to trap dust at skirting level. Most hospital floors are a homogeneous or heterogeneous vinyl sheet, chosen because it is seamless and wipes clean, and what it gives up is character: the palette runs to a few greys, the same floor turns up in hospital after hospital, and a scuff from a trolley wheel sits on the surface until someone takes it off. Woven vinyl keeps the wipe-clean behaviour and puts a weave in its place. The pattern comes from the yarn, so a waiting area can carry a warm tone or a fine herringbone, and marks fall into the pattern instead of standing out against a flat colour.
Where a waiting area shares a wall with a ward, the specification switches to acoustic modular carpet tiles, which carry a glass-fibre layer and an acoustic felt under the same woven face. Fire classification follows the build: Bfl-s1, d0 for the tiles and Cfl-s1, d0 for the rolls, both to EN 13501-1. Impact sound is the number a hospital asks for, and it comes from the backing: Salford report 4343-3975 records ΔLw 21 dB to BS EN ISO 10140-3 on the wall to wall construction tested.
+1 more photograph from this project
An international school, Malaysia
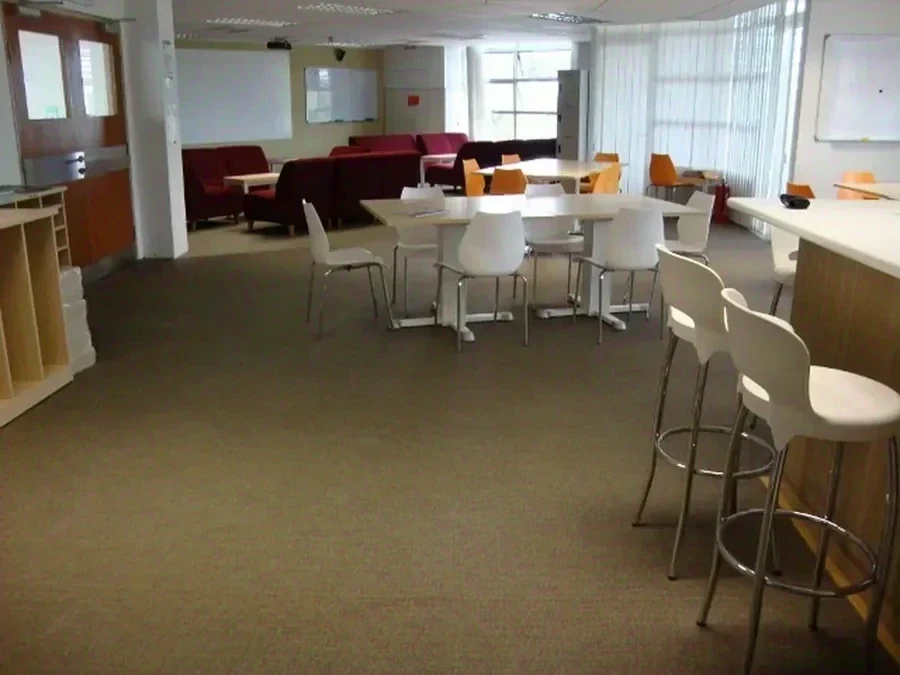
Classrooms, a breakout lobby and the circulation between them at an international school in Putrajaya. A school puts a floor through more per square metre than most commercial buildings: chairs dragged rather than lifted, bags dropped at the door, and a cleaning team that arrives after everyone has gone home.
A school flooring specification lives or dies on what the cleaning team can do with it, which is why maintenance here is a mop rather than a programme: the classrooms run 4 mm woven vinyl at 2,400 gsm, with no wax and no stripping cycle, and scuffs lift with a damp pad.
The breakout lobby adds a second job: it has to stay quiet enough for a conversation while twenty children cross it. Where impact noise reaches the room below, the specification switches to acoustic modular carpet tiles, which are built as an acoustic product: a vinyl backing with a fibreglass layer and an acoustic felt. The tile build has not been tested on its own yet, so the figure we quote is the reference from the wall to wall construction, ΔLw 21 dB to BS EN ISO 10140-3, and with the felt layer added we expect the tile build to measure at least as well. The tiles are also the repair unit: one damaged square is lifted and replaced without closing the room.
+2 more photographs from this project
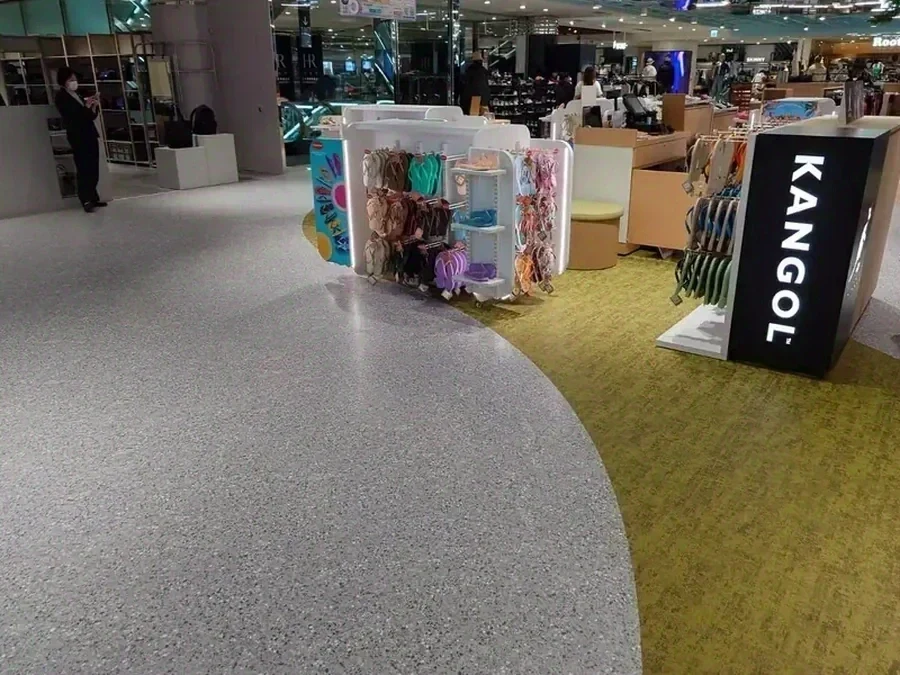
A shoe store floor, Taiwan
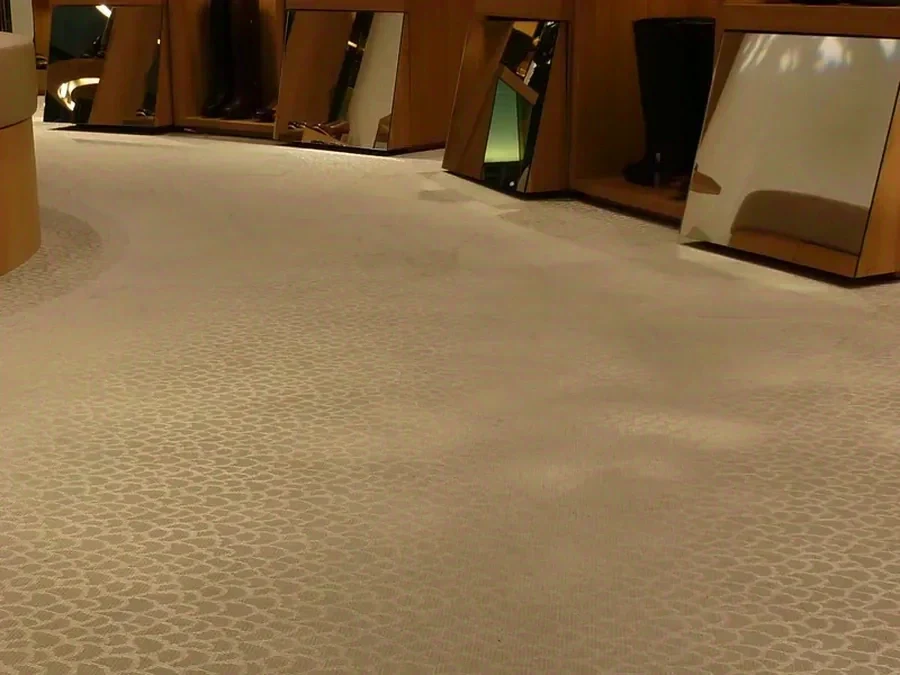
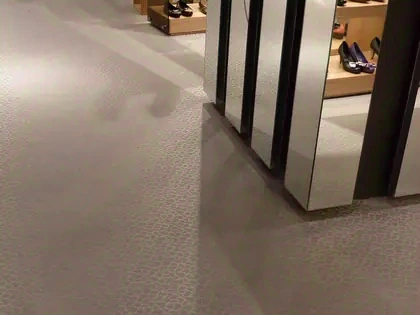
A shoe retail floor in Taiwan, where display plinths and shelving stand on a continuous woven vinyl surface. A shoe shop is judged in the first metre and the floor is part of that judgement: the product is colour, so anything underneath that shifts the colour reading is a problem. The colour here is solution-dyed into the yarn rather than printed on the surface, and colour fastness is above grade 6 to BS EN ISO 105-B02 and B-04, so shop lighting and daylight do not bleach the weave unevenly along a display run.
The second demand is what customers bring in: grit off the pavement, and the scuffing that comes from turning on the spot. Both stay on a woven face that a damp mop lifts off, with no polish and no extraction clean, so cleaning does not have to wait for the shop to close. The same face is what people stand on when they try shoes on in socks or in bare feet. It is soft underfoot and smooth to the hand, and because a mop takes a minute, the floor is still clean at the end of a trading day.
The floor here is woven vinyl wall to wall flooring: 4 mm total, a 1.0 mm woven face over 3.0 mm PVC foam at 2,400 gsm, classified Cfl-s1 to EN 13501-1. Plinths sit in the same place for years, and the weave does not keep a dent where they have always been.
+1 more photograph from this project
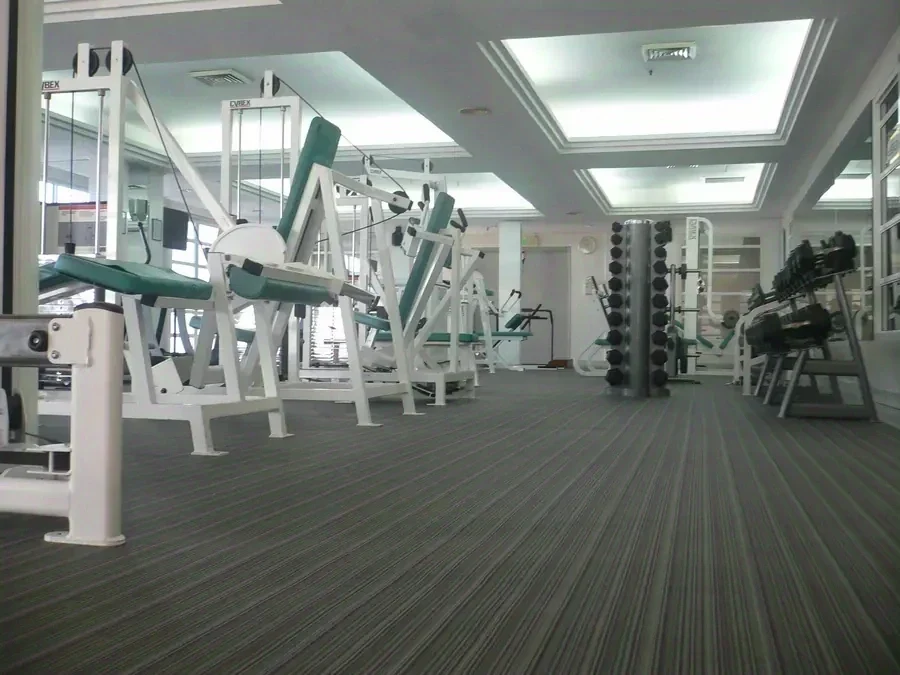
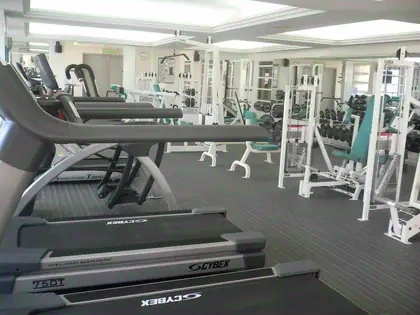
A gym floor, Kuala Lumpur
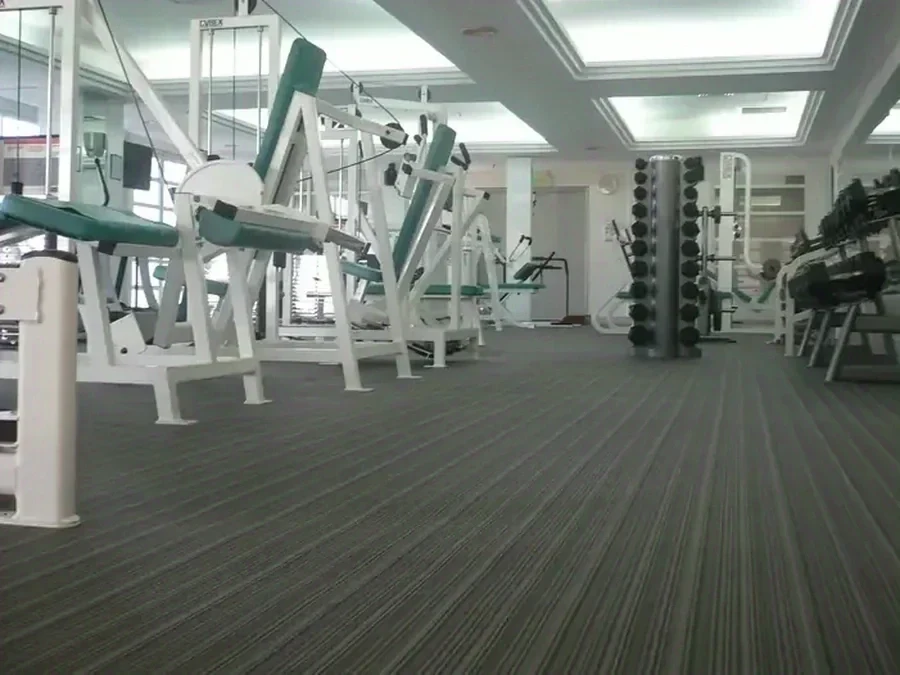
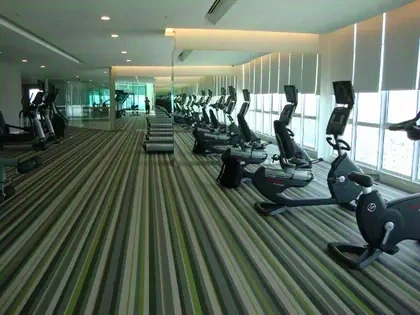
A Kuala Lumpur gym where the floor runs from the strength area through the free-weight zone and does not stop at the equipment. What goes down is a striped woven vinyl, and the point of it is how little it asks for: clear lines and grey-green tones held close together, with no pattern competing with the machines. The stripes run with the room, so a long training floor reads as one plane rather than a series of zones, and the steel and the mirrors stay the loudest things in it.
There is no pile, so sweat and chalk sit on the weave instead of soaking in, and the surface is wiped between sessions. Water on a woven face does not turn it slick the way a smooth sheet goes slick: the texture stays under a shoe or a bare foot, and under a rack foot too, with slip resistance measured R10 to DIN 51130, so a class, a rack area and a warm-up corner all hold their footing.
The backing does two jobs a gym otherwise buys mats for. Under equipment, the point load goes into the 3.0 mm PVC foam, so a rack that has stood in one place for years leaves no set of dents once its feet are moved. Under people, the same foam is the cushion: soft under a knee, a hand or a bare foot in a class, with the weave still textured enough to keep its grip when the floor is damp.
Cleaning is the other half of the brief: a gym floor is cleaned between sessions, so the routine has to be a mop. Damage is a patch: the same pattern is laid over the spot, both layers are cut through together and the new piece is bonded in, which takes a morning on one closed section and wastes no whole roll. Entrance matting sits at the door line so grit is stopped before it reaches the main floor.
+1 more photograph from this project
An airport lounge, India
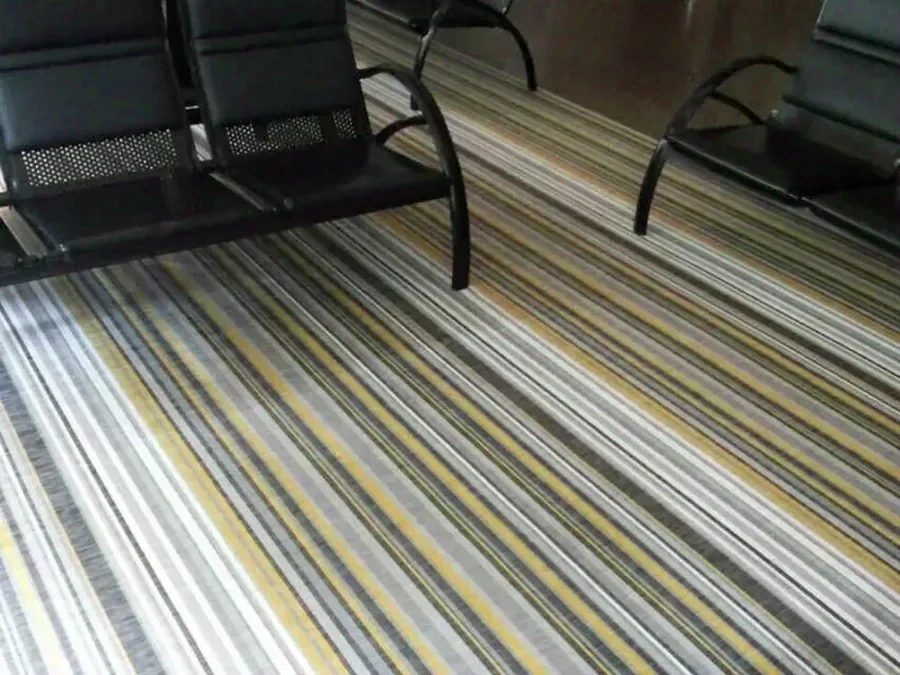
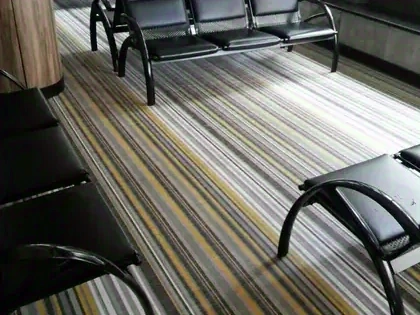
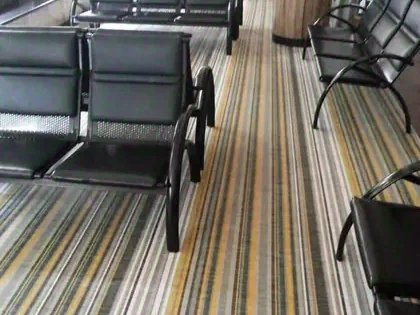
A departure lounge in India, where fixed seating rows sit on a continuous striped woven vinyl floor. The stripe does real work here: a concourse is a long room with nothing to stop the eye, and a floor with a clear line to it reads as a surface and not as a carpet, which is what keeps a lounge looking like a building.
A lounge asks the least forgiving question of a floor: can it be cleaned while the building stays open, and will it still look like a floor after a year of continuous footfall. The answer is a continuous surface with cold-welded seams, the same answer we give for transport hub floors of this size, so soil has nowhere to collect, and a face that takes a mop, which moves cleaning into the hours a concourse is quiet. No extraction machine, and no drying time to schedule around passengers.
Seating rows are bolted down and rarely moved, which concentrates load and hides the floor between feet, so the weave has to keep its pattern when it is only seen in strips. It does: the stripe runs under the frames and out the other side, and the floor around the legs keeps its line.
The surface is 4 mm total at 2,400 gsm, classified Cfl-s1 to EN 13501-1. Damage is a patch: the run is cut out between two welds and a new piece welded back in, which is a night's work rather than a closed gate area.
+3 more photographs from this project
A corporate library floor, Korea
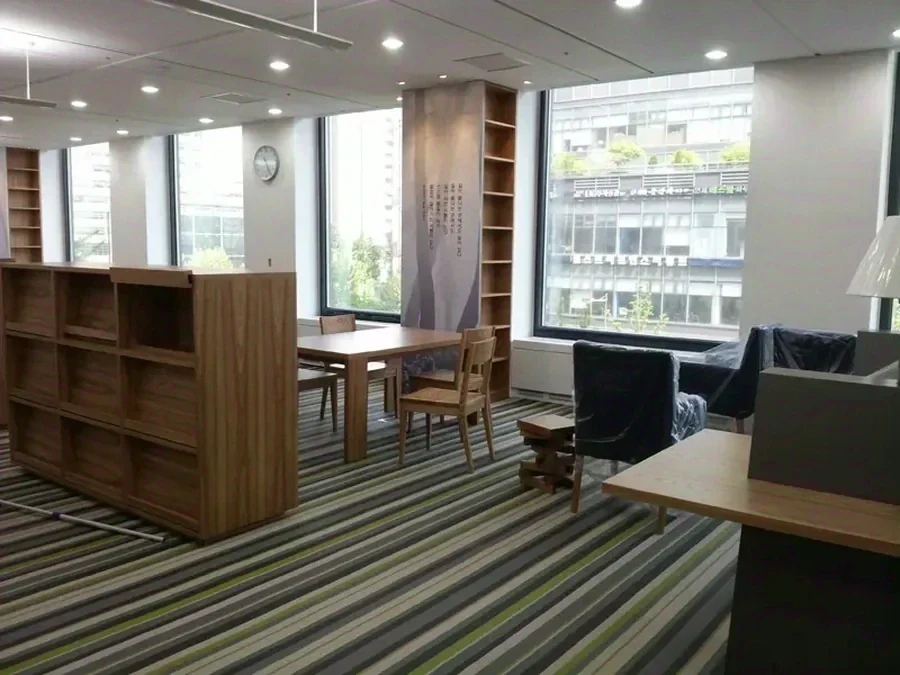
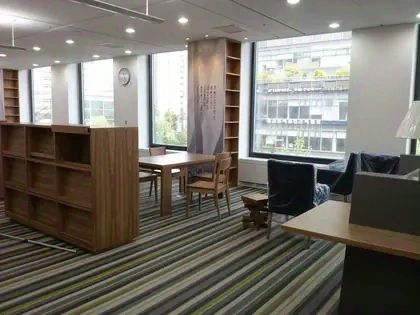
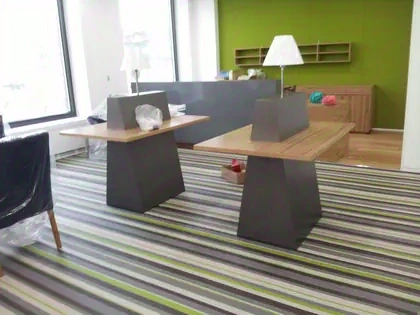
A corporate library in Korea, where the floor runs under fixed shelving and open study desks in one continuous surface. The stripe is what makes it work here: the stacks are a wall of spines, and a floor that picks up one line and follows the room gives the eye somewhere to rest without adding a second pattern to fight them.
A library asks the floor to be quiet and to carry shelving that will not move again. Bollards and shelf feet concentrate load, so the build is a dense woven face on a full vinyl backing, and because the surface is continuous and cold-welded there is no seam under the shelving line to open up when the room is cleaned. With no pile there is no dust line at the skirting either.
The floor is 4 mm total at 2,400 gsm, and the same weave runs from the reading area into the circulation, so the room does not change material at a threshold or step at a doorway.
+2 more photographs from this project
A residence in Hangzhou
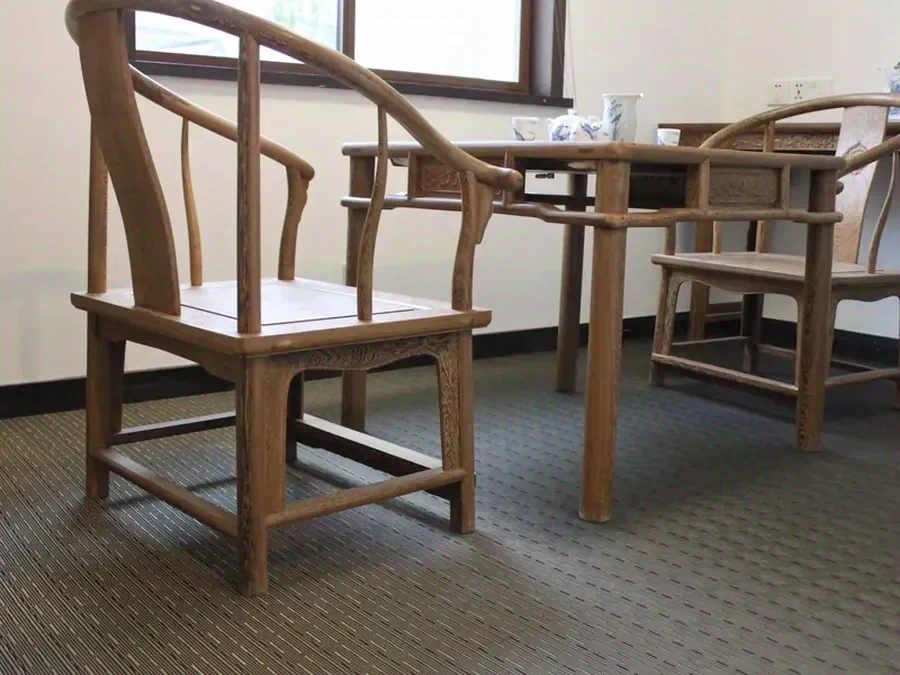
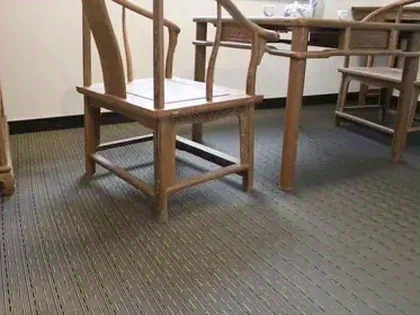
Living and dining areas of a residence in Hangzhou, where the surface has to read as textile and still take a mop. The furniture is where the argument lands: rosewood chairs are heavy, they are pushed in and out every day, and a floor under them has to feel like a textile without marking like one.
Residential work uses the same materials as contract work for a different reason: the floor has to feel right under a bare foot and still survive a kitchen spill and a wet umbrella at the door. Woven vinyl is 4 mm in total, a woven face over a PVC foam backing, so it is warm and quiet under a chair, and the vinyl build does not absorb water.
Where the living area meets the dining area there is no change of level and no threshold strip to catch, because the same weave runs through both. Stock qualities carry no minimum order, so a single apartment can be supplied without a custom run.
+1 more photograph from this project
The Australian Pavilion, World Expo 2010
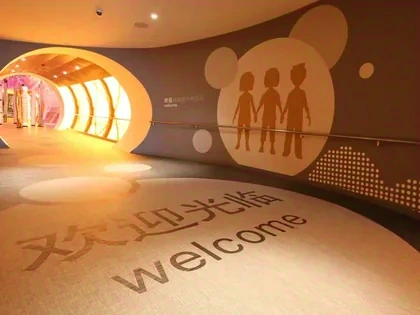
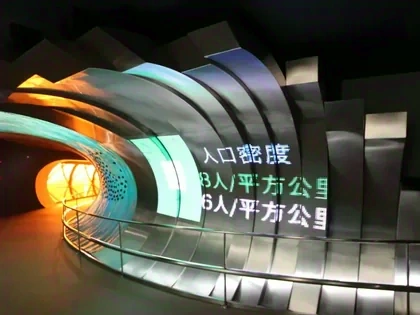
In 2009 we supplied wall to wall woven vinyl flooring for the Australian Pavilion at World Expo 2010 in Shanghai. The pavilion was designed by Wood Marsh and the client was the Australian Government pavilion programme. A world expo pavilion is a building with a six-month life and a decade of traffic compressed into it: queues forming outside before opening, visitors moving through in waves all day, cleaning done overnight, and no chance to close a hall for a repair.
The parts that fail first are the joints and the top surface. A seam left as a joint collects soil from the first week, and a printed surface loses its pattern where the traffic is heaviest. The floor was one continuous surface with cold-welded seams, and the pattern sits in the weave, so there was nowhere for soil to collect and nothing to wear off the face. Maintenance was a mop, which is what a pavilion needs when the doors open in the morning and close at midnight for six months.
The Australian Government’s own final report records 8.18 million visits to the pavilion; more than four million people walked on the woven vinyl, and it came out of the six months with no visible wear. The construction is unchanged today: a 1.0 mm woven vinyl face on a 3.0 mm PVC foam backing, 4 mm in total at 2,400 gsm, in 200 cm rolls cold-welded on site, carrying Cfl-s1 to EN 13501-1. This is the project that turned flooring into a product line of its own for us.
+2 more photographs from this project
Furniture upholstery and seating
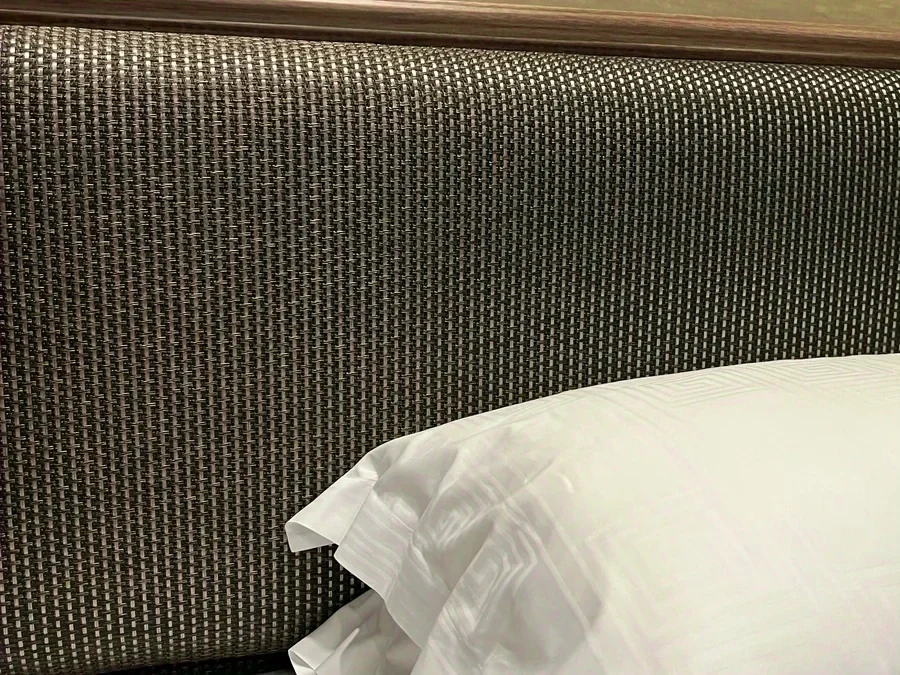
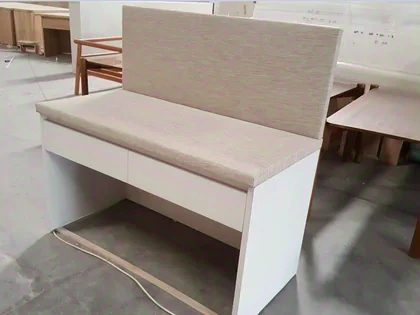
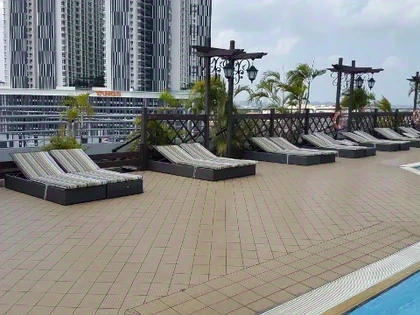
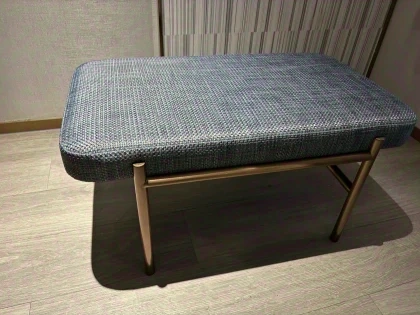
Seating asks a different job of the same material. The face has to hold a shape over foam, take a seam, and survive being sat on in the same place for years. Three jobs are photographed here: a hotel bedroom, where the headboard and the wall behind the bed carry one weave; a restaurant banquette, assembled on a timber frame before it leaves for site; and poolside loungers, left out on a terrace through the season. A fourth photograph shows the face pulled over a shaped foam block on a bench seat, and a fifth sets the same material into a timber frame as a panel.
In each case the face is the 1.0 mm woven vinyl that goes on the floor, supplied bare or bonded to a PET non-woven or a 1 mm foam backing, so a panel can be sewn or HF-welded with a flat seam and no stitch line.
The two figures a seating specification turns on are abrasion and colour fastness. Abrasion is tested to Martindale ISO 12947-2 at over 20,000 rubs. Colour fastness is tested to BS EN ISO 105-B02 for light and B-04 for weathering, and the reports are held with the product file. Care is a damp cloth: spills blot up rather than sink in, mild soap lifts a mark, and there is no pile to shampoo or dry.
+4 more photographs
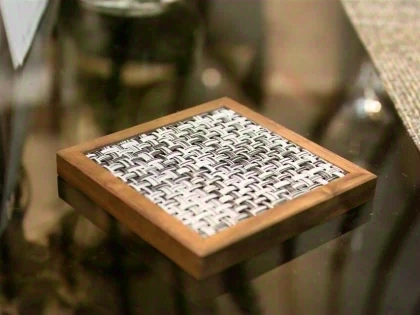
Site photographs, by project
Photographs taken at a further 36 locations.
Motorhome and camper interiors
Shanghai RV show 2023 and a conversion in Italy · 3 photographs
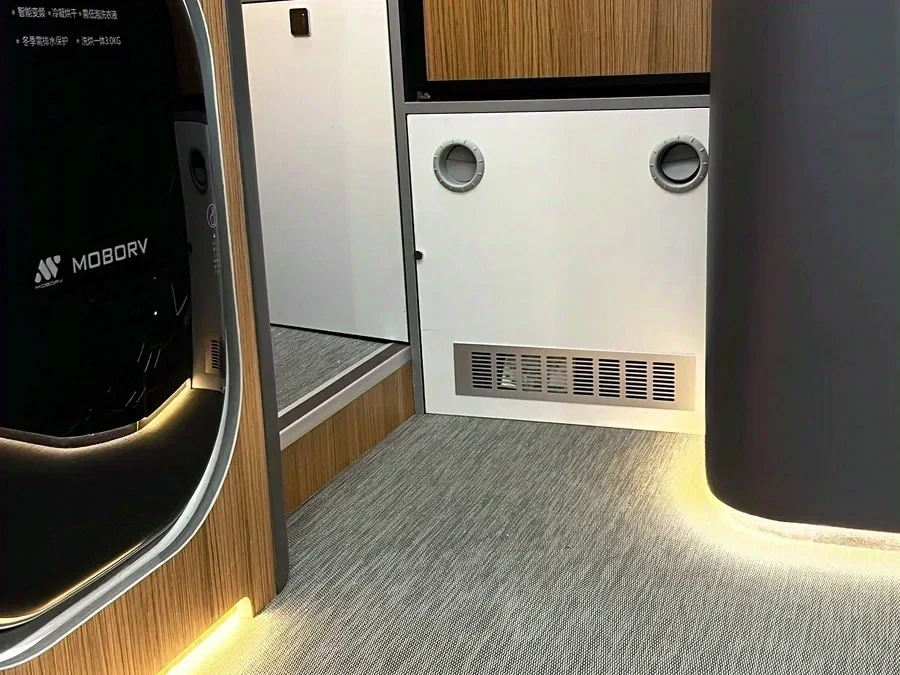
+2 more photographs from this project
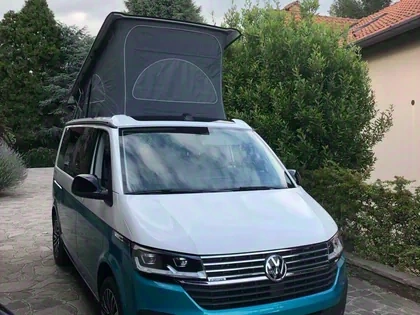
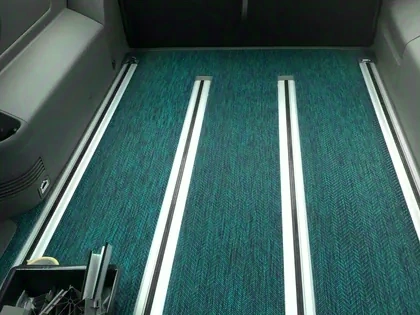
Entrance matting and runners
2 photographs
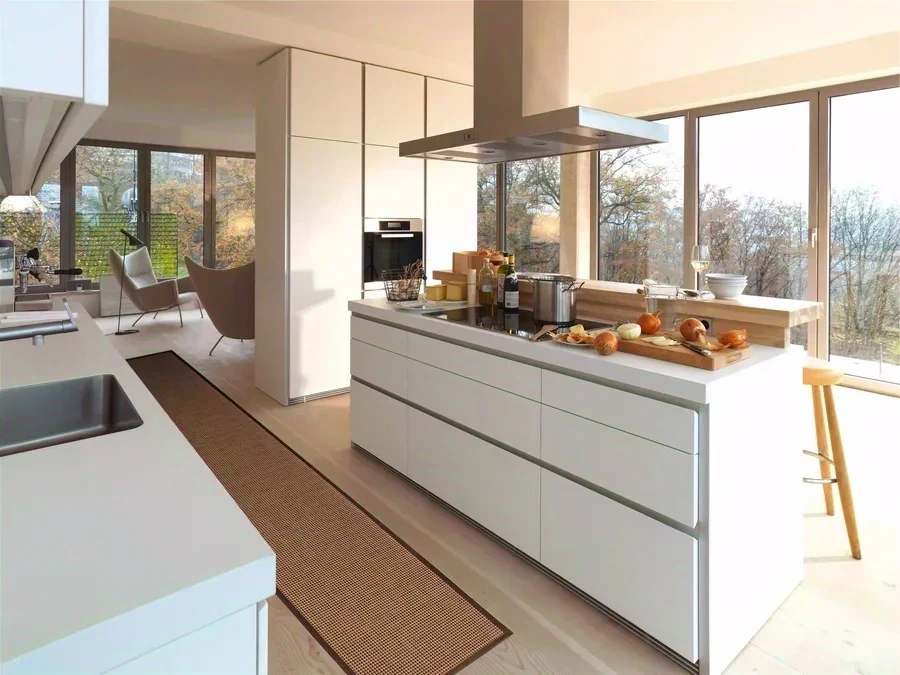
+1 more photograph from this project
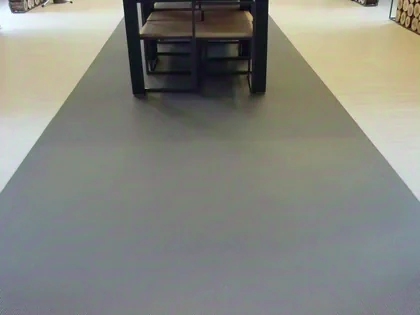
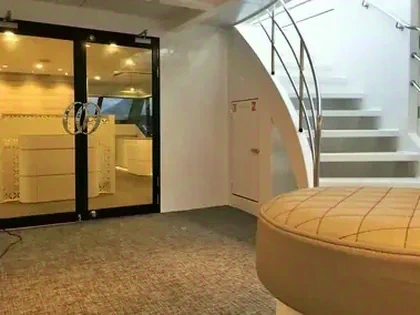
Cruise ship interior, Sun Symphony
Australia · 2 photographs
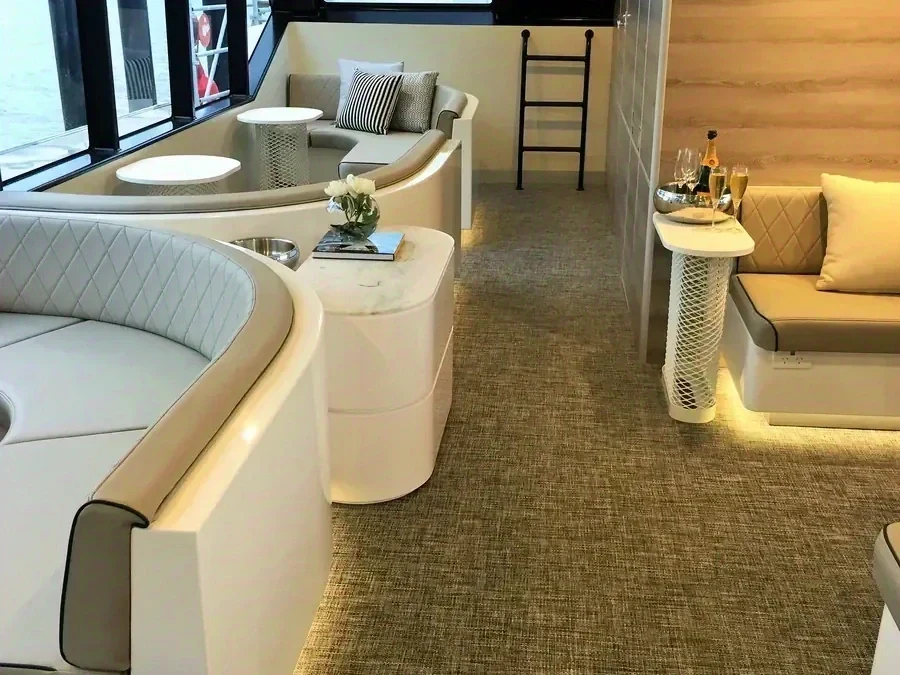
+1 more photograph from this project
Moty's Design office
Hong Kong · 1 photograph
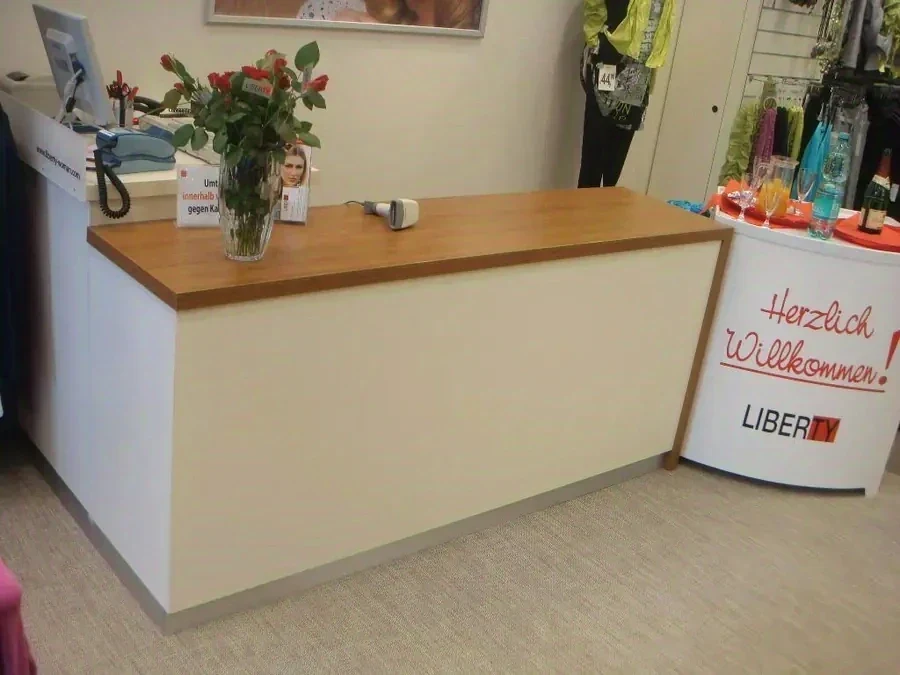
Retail store
Germany · 1 photograph
Gym
Malaysia · 2 photographs
+1 more photograph from this project
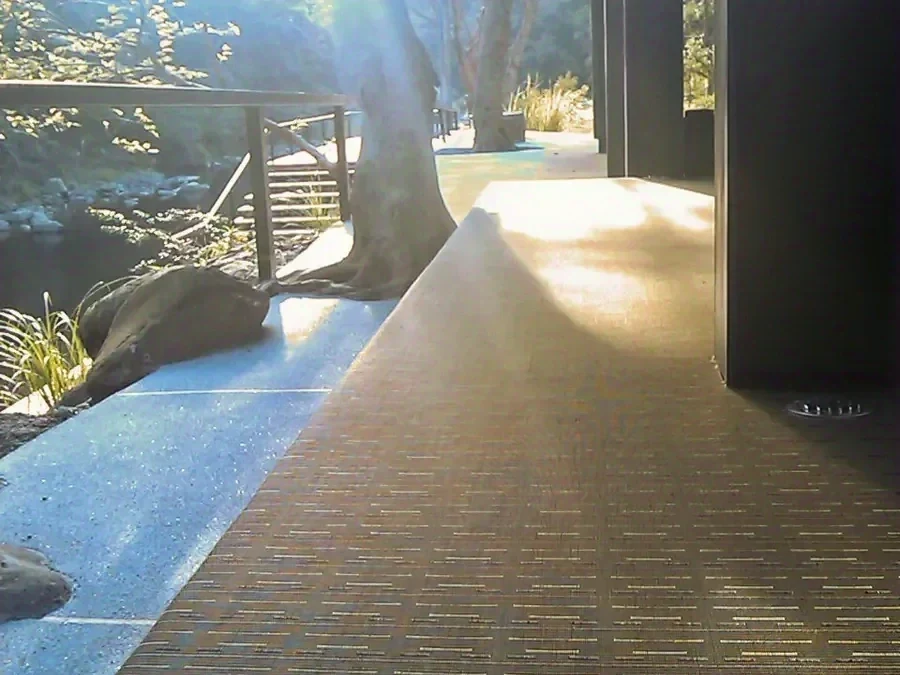
Resort at Alishan
Taiwan · 1 photograph
Electronics store (ref 0929)
Hong Kong · 1 photograph
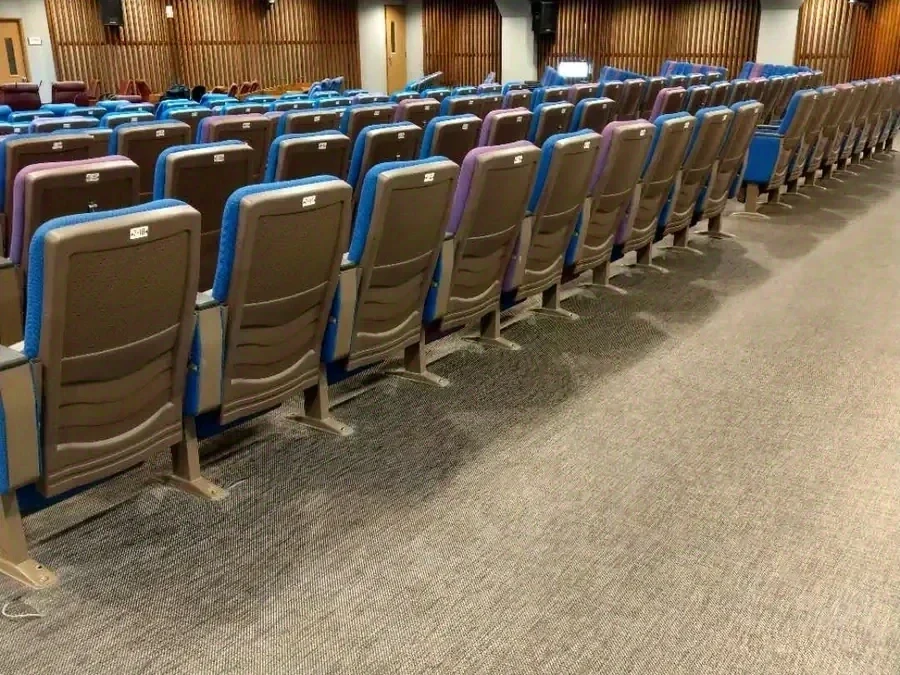
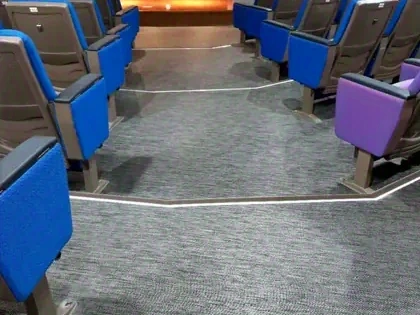
Meeting rooms, Taipei Municipal University
Taiwan · 3 photographs
+2 more photographs from this project
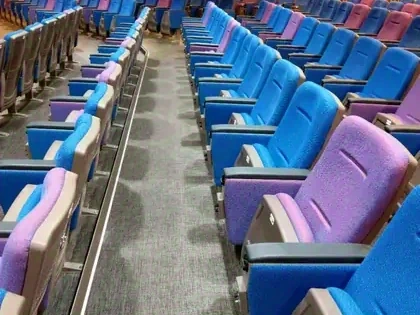
Office (ref 0972)
Beijing, China · 1 photograph
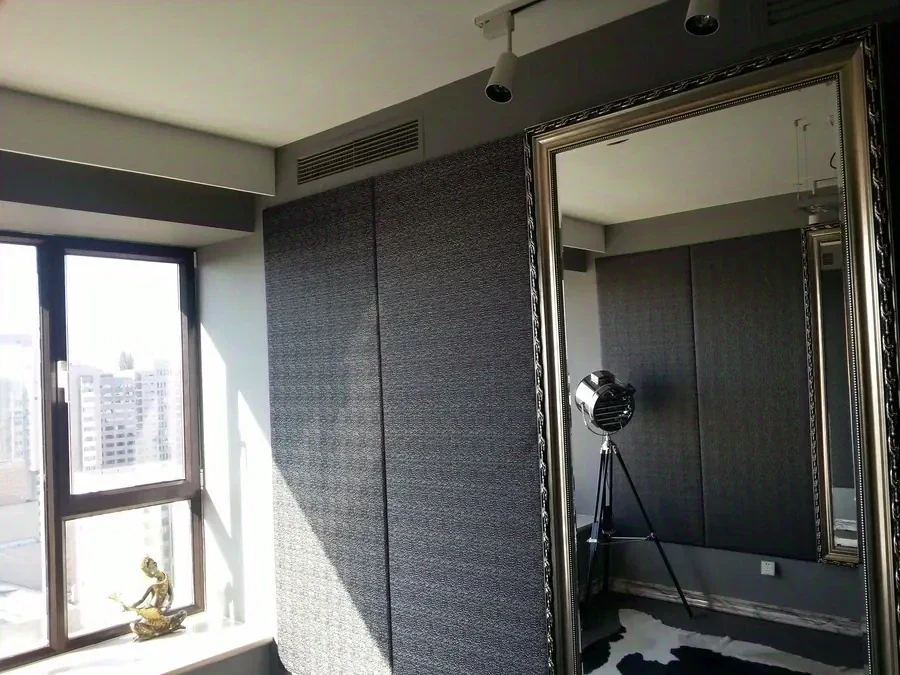
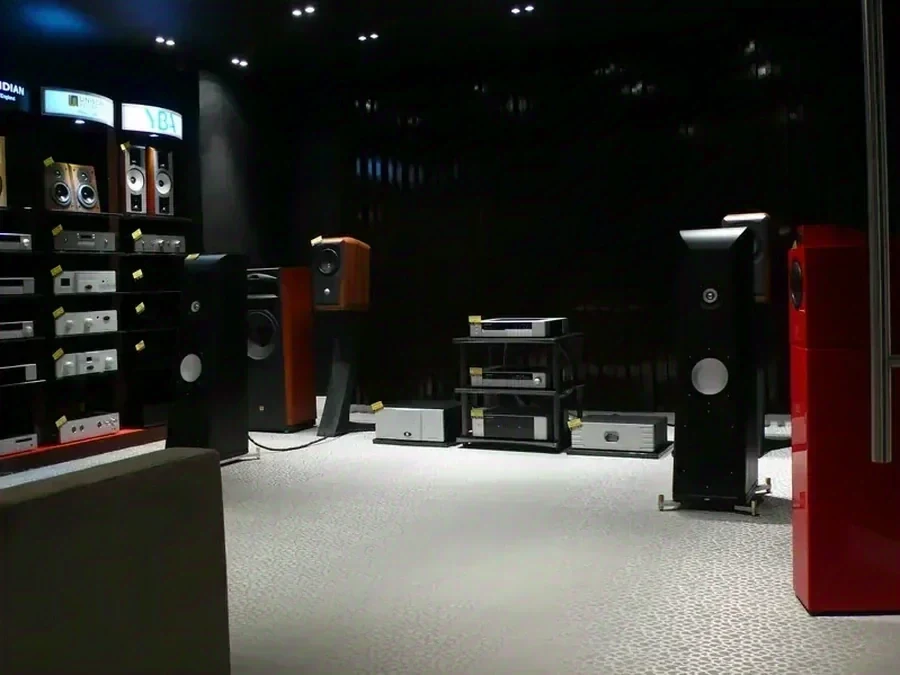
Audio store
Taiwan · 1 photograph
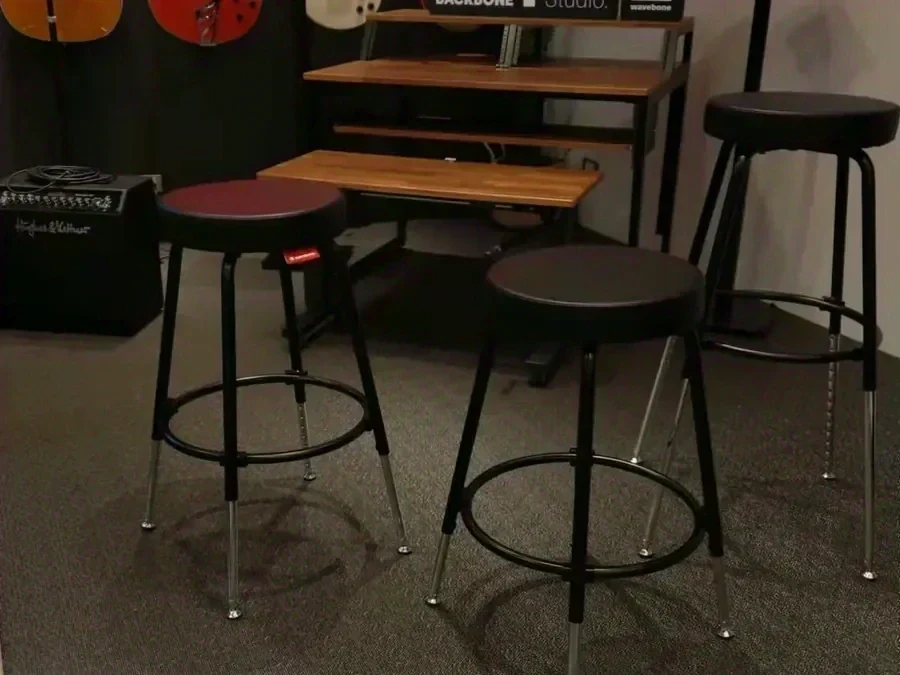
Office (ref 1031)
Beijing, China · 1 photograph
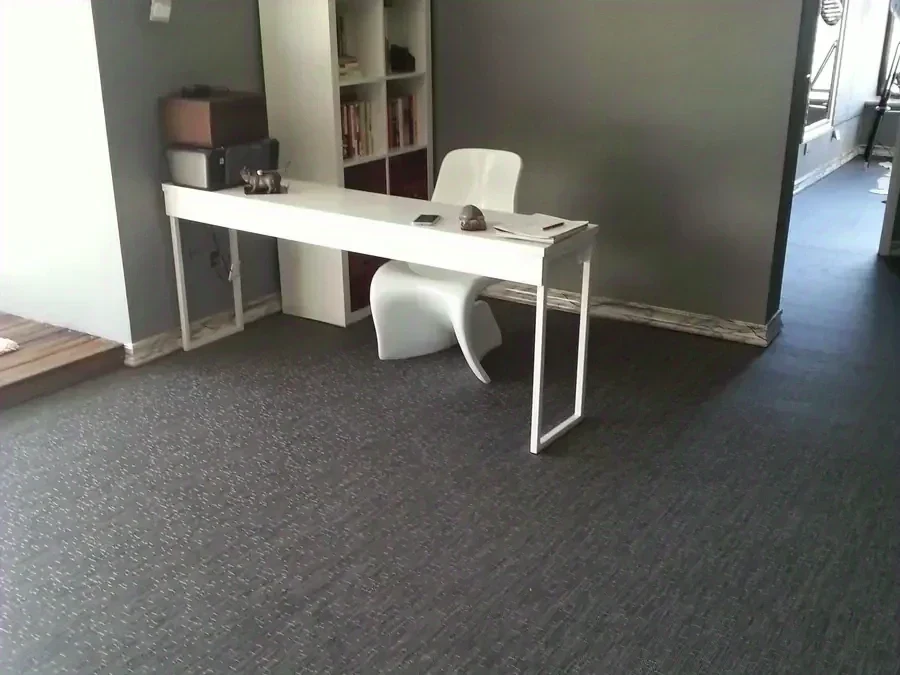
Bank branch
Cangzhou, Hebei, China · 1 photograph
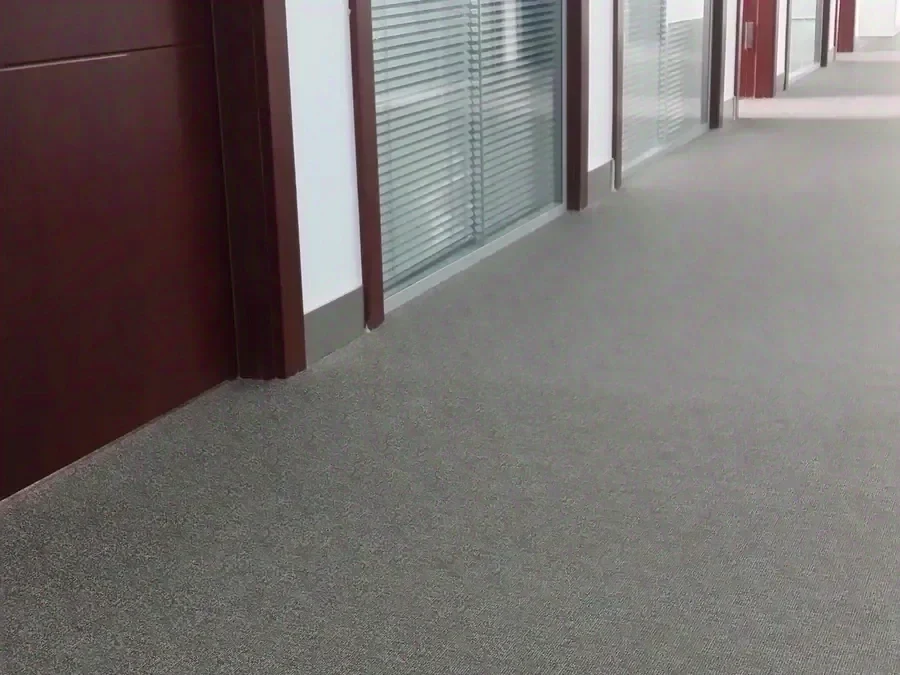
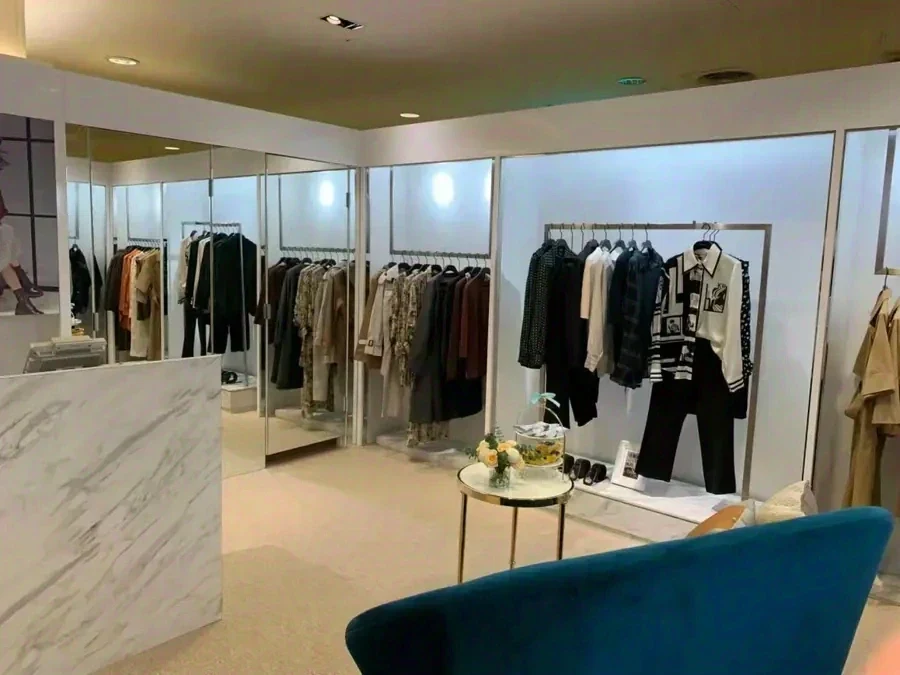
Department store counter
Tainan, Taiwan · 1 photograph
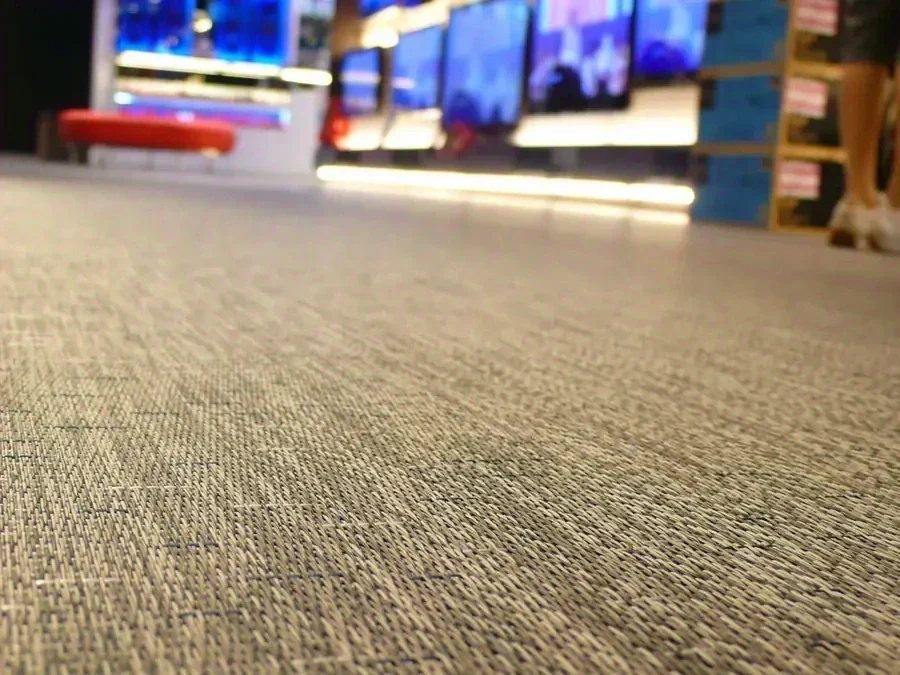
Electronics store (ref 1032)
Hong Kong · 2 photographs
+1 more photograph from this project
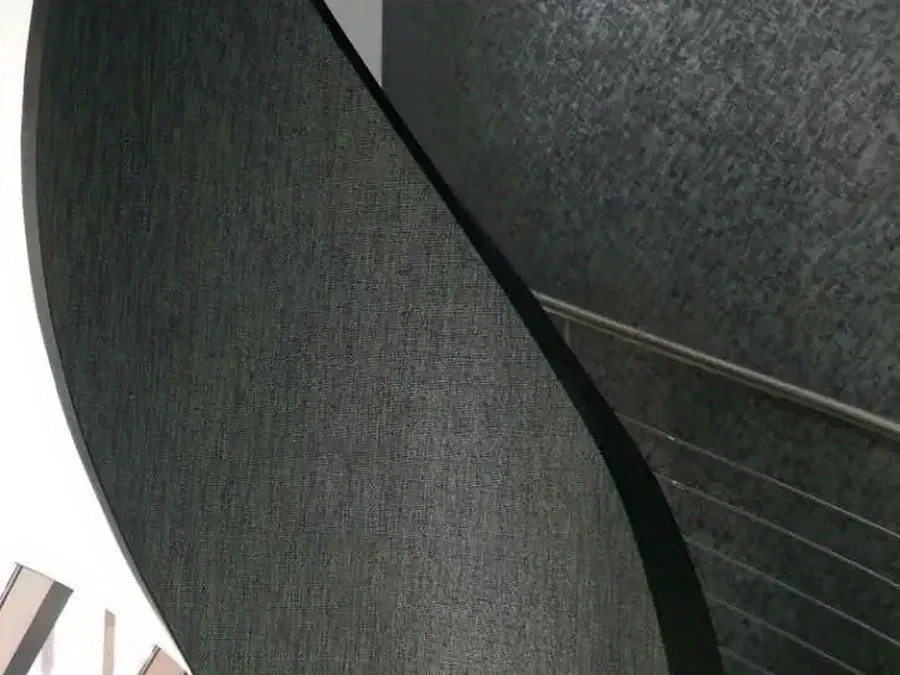
Spiral stair
Taiwan · 1 photograph
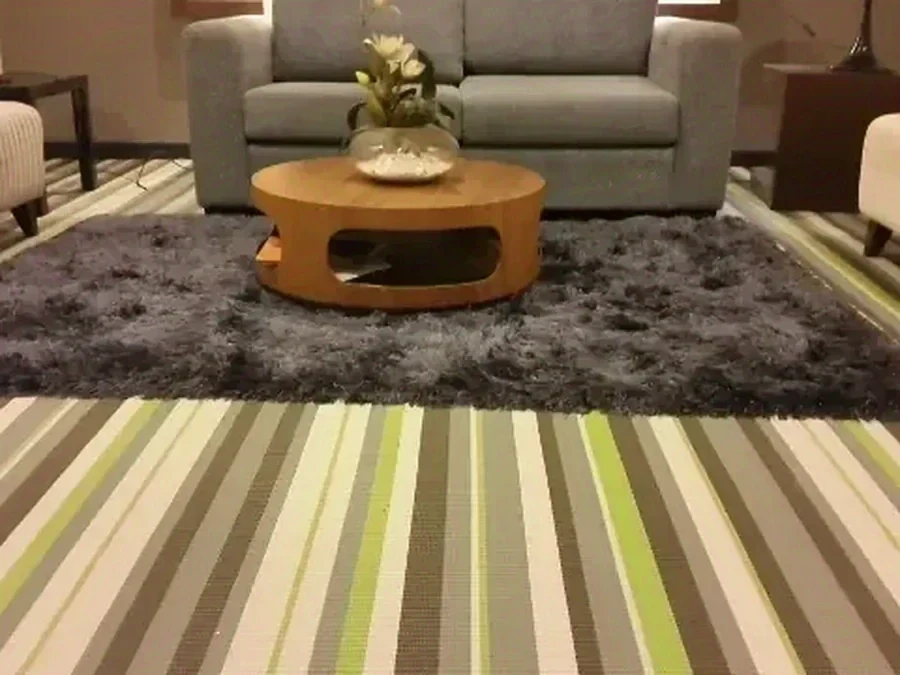
Office (ref 1110)
Malaysia · 2 photographs
+1 more photograph from this project
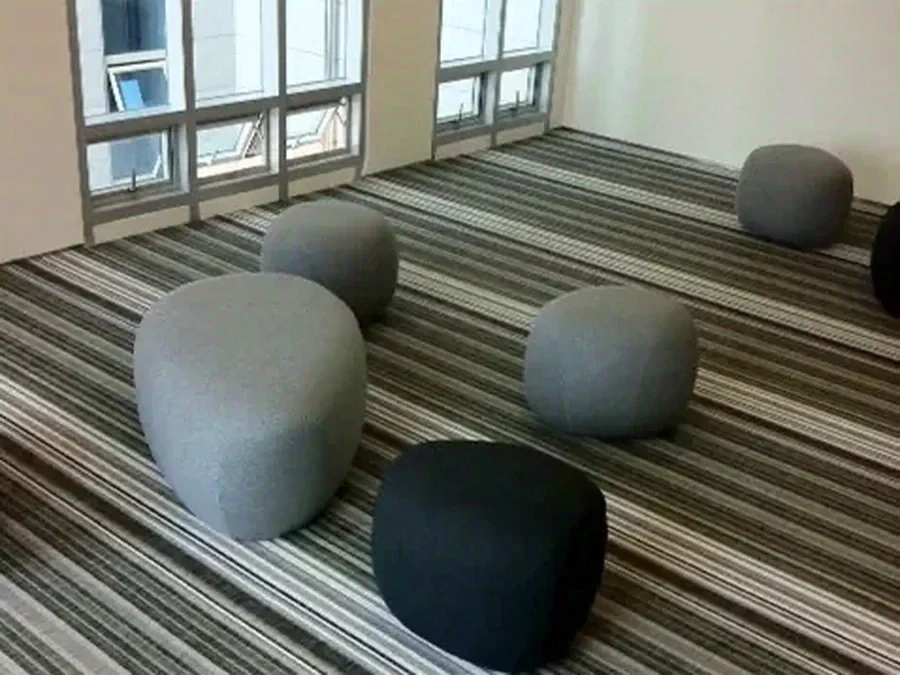
Soulbrain building
Korea · 3 photographs
+2 more photographs from this project
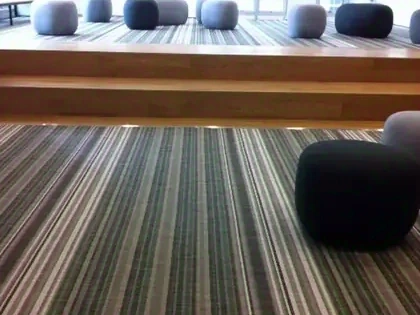
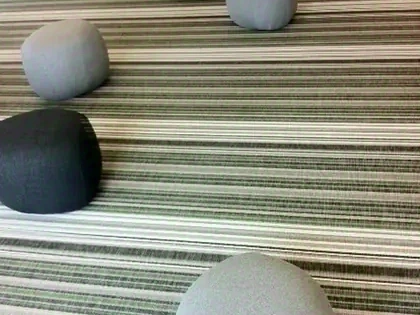
Sales gallery
Renqiu, China · 1 photograph
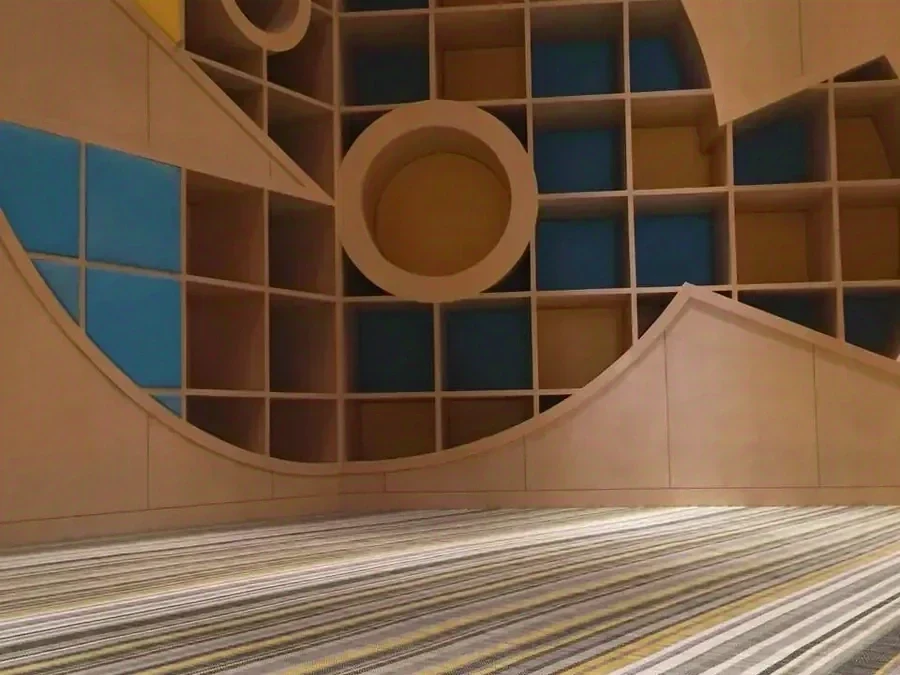
Motorhome show stand, New Star
Shanghai, China · 1 photograph
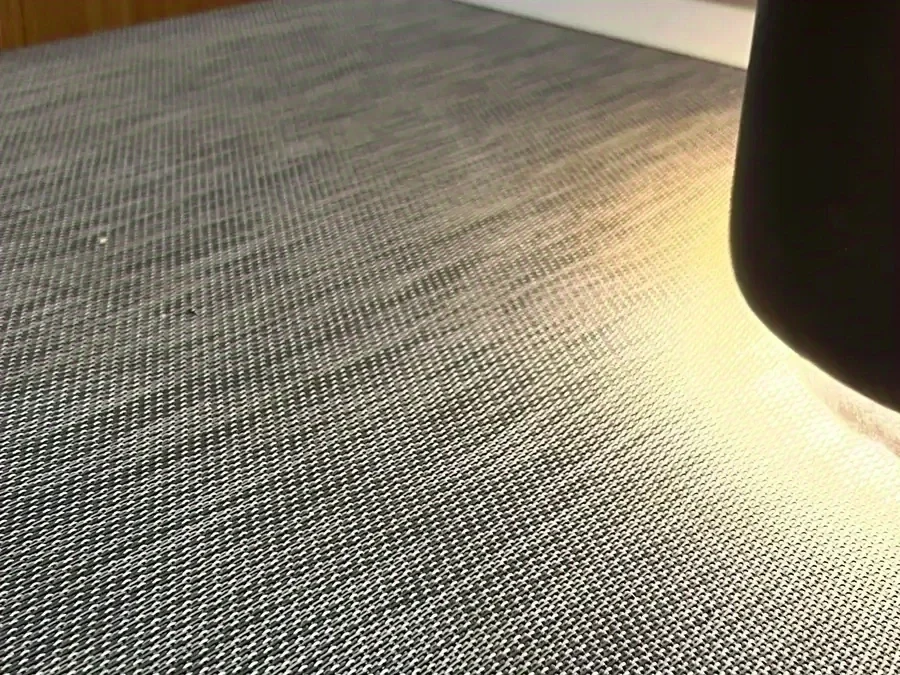
Designer's office
Taiwan · 1 photograph
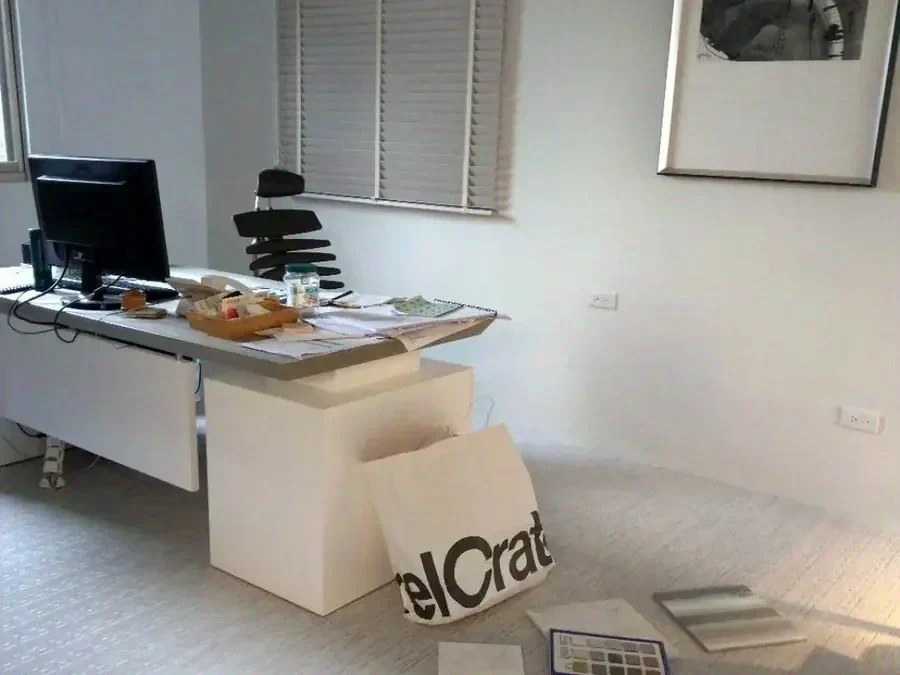
Children's activity gym, JR
Taiwan · 1 photograph
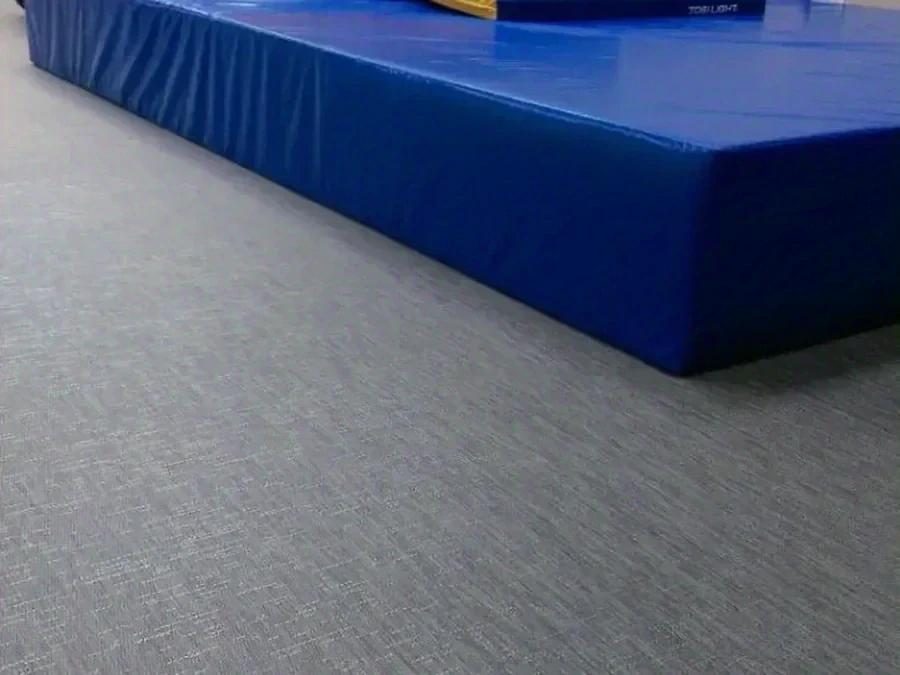
Office (ref 13018)
Taiwan · 1 photograph
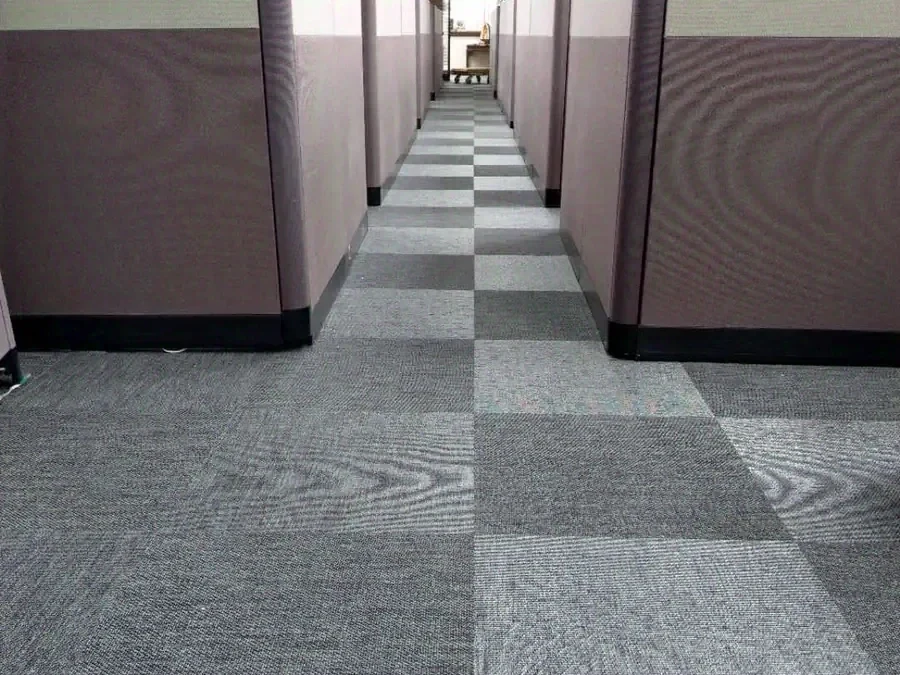
School (ref 13018)
Taiwan · 2 photographs
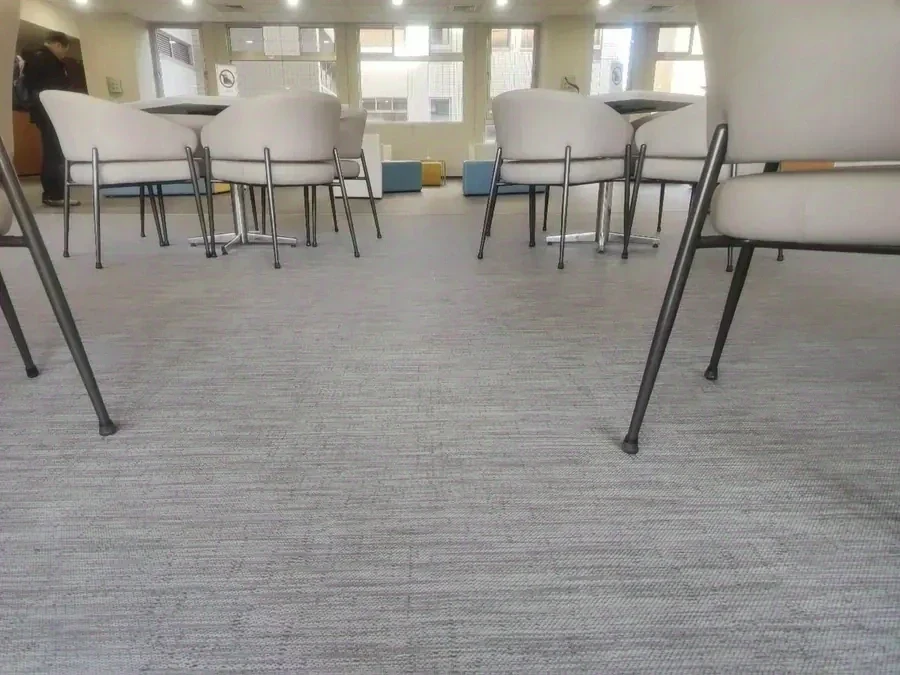
+1 more photograph from this project
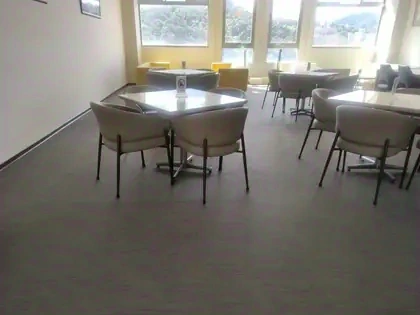
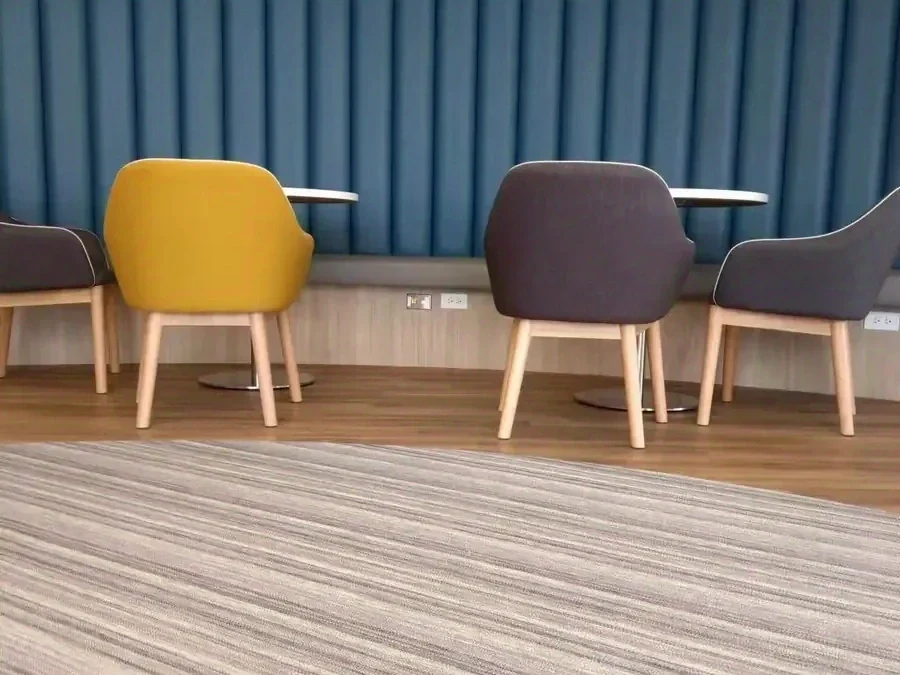
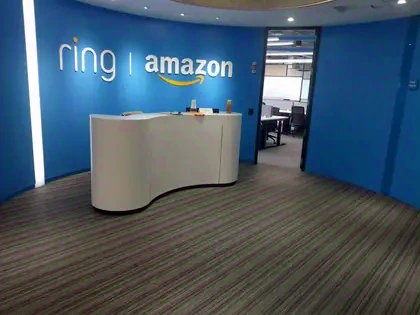
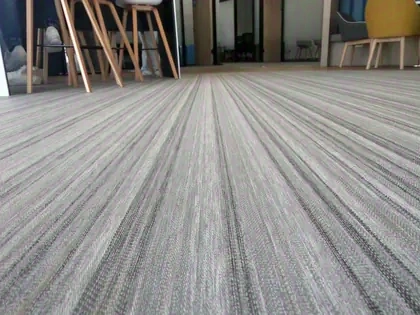
RING AMAZON
Taiwan · 3 photographs
+2 more photographs from this project
School (ref 16042)
Taiwan · 2 photographs
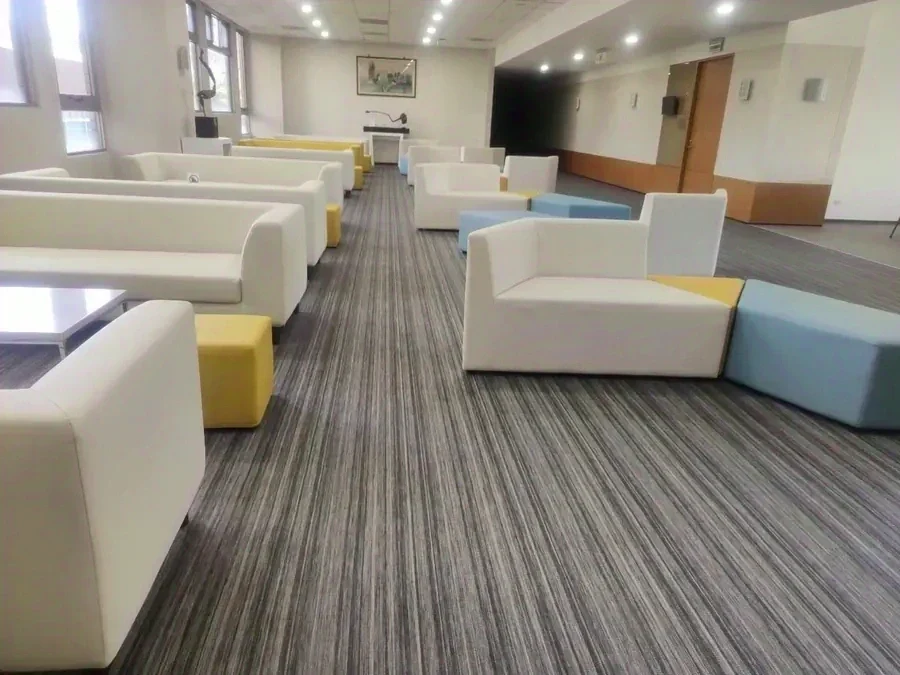
+1 more photograph from this project
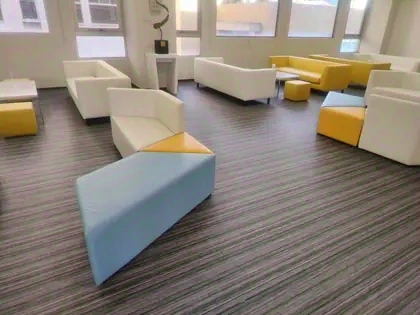
ibody
Taiwan · 1 photograph
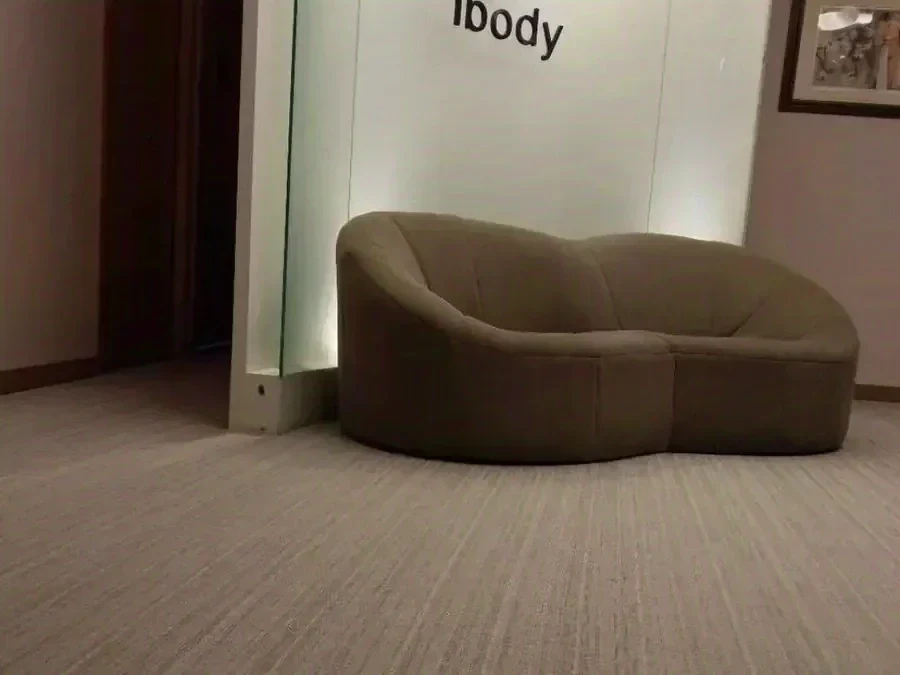
ICHIA
Taiwan · 3 photographs
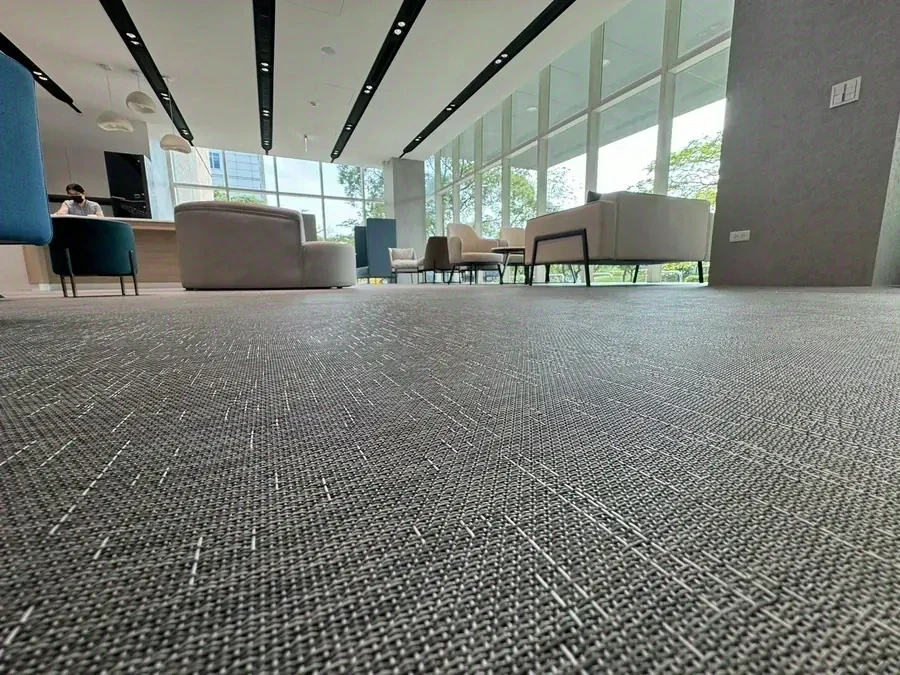
+2 more photographs from this project
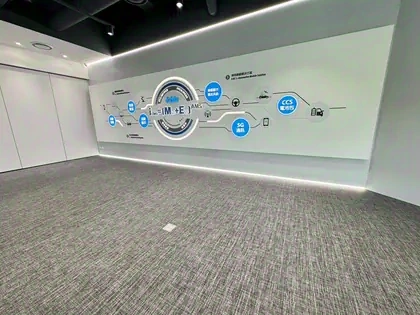
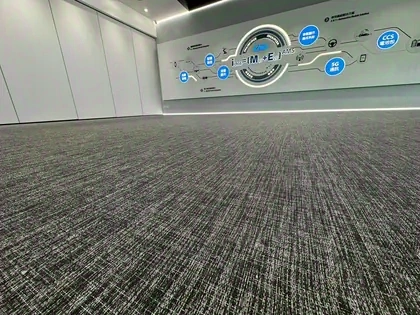
Office (ref 18002)
Shanghai, China · 1 photograph
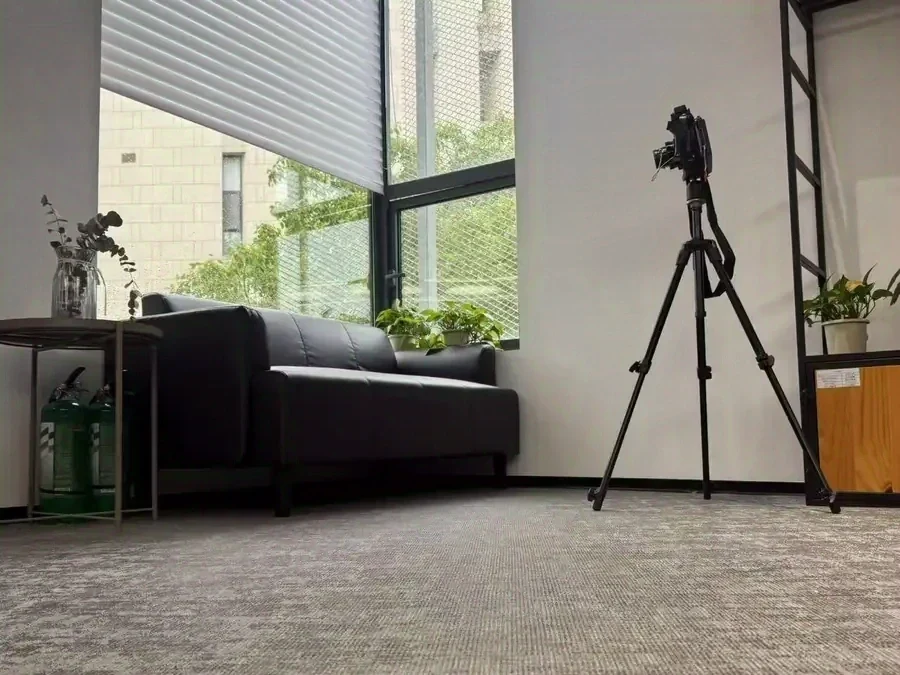
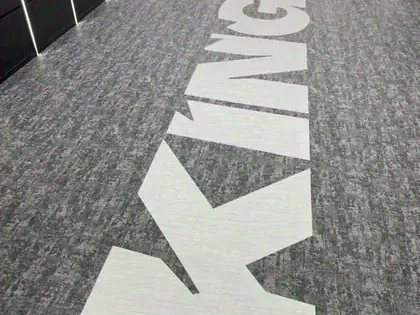
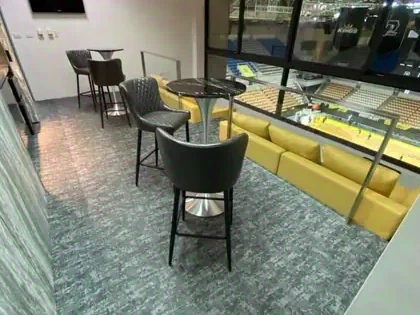
KINGS basketball VIP box
Taiwan · 3 photographs
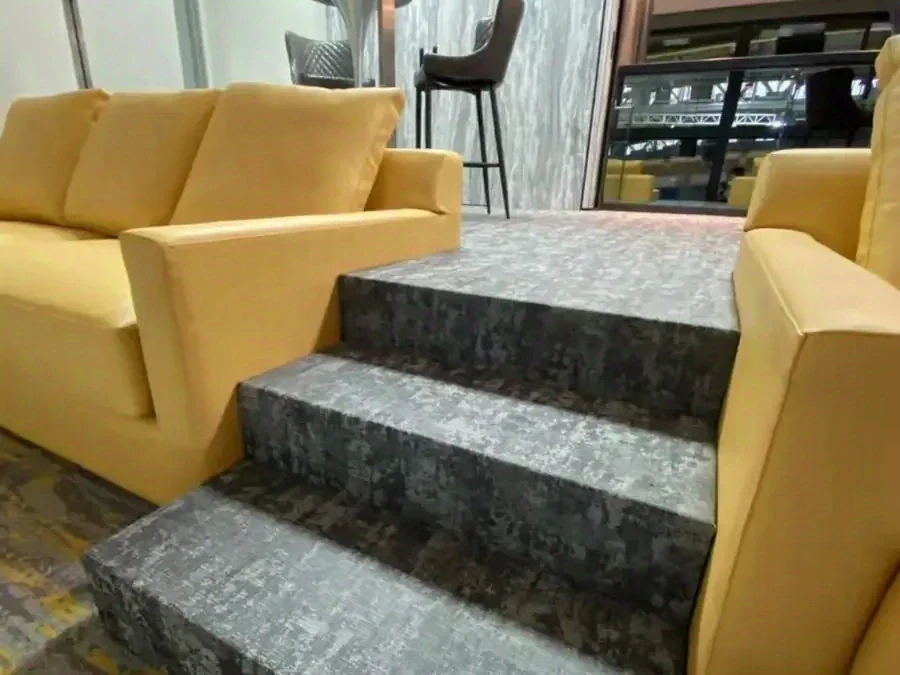
+2 more photographs from this project
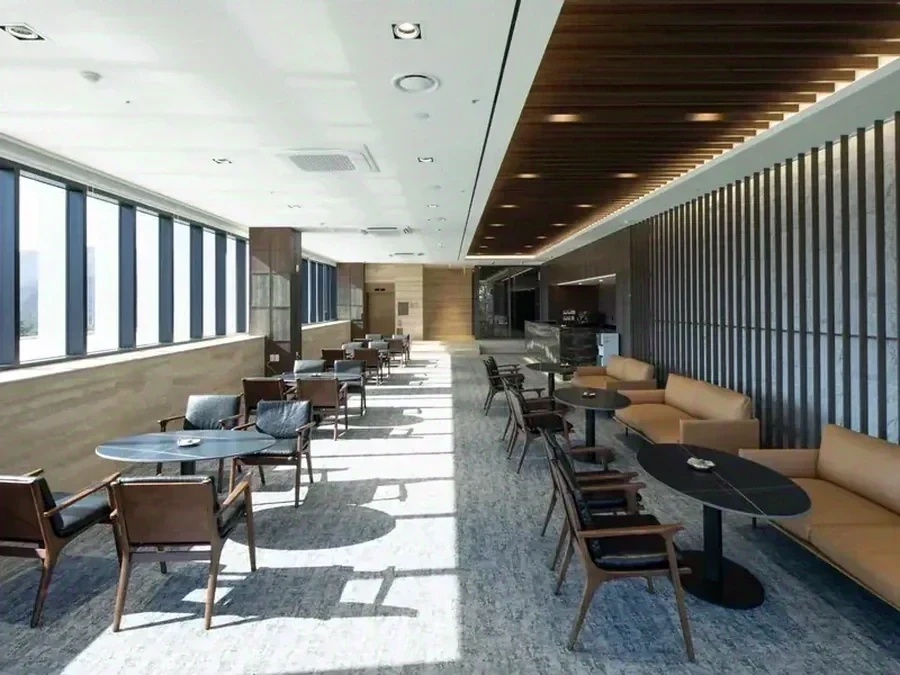
Baystars Golf Club
Korea · 2 photographs
+1 more photograph from this project
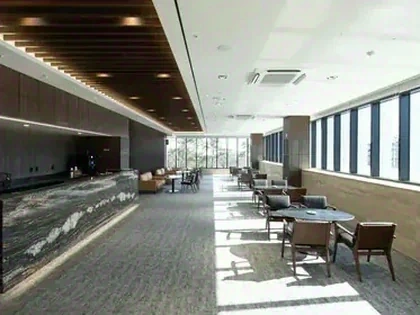
Coco designer's office
Taiwan · 3 photographs
+2 more photographs from this project
Wasabi designer's office
Taiwan · 1 photograph
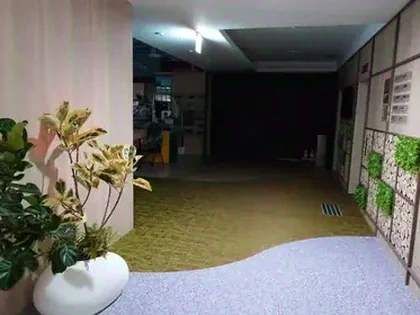
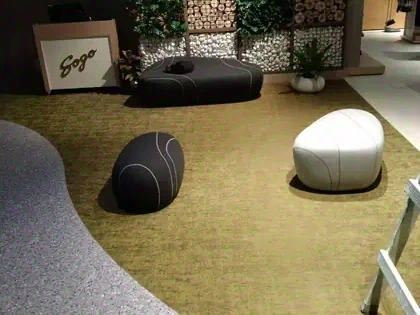
Store
Taiwan · 3 photographs
+2 more photographs from this project
Shinhan Bank head office
Korea · 1 photograph
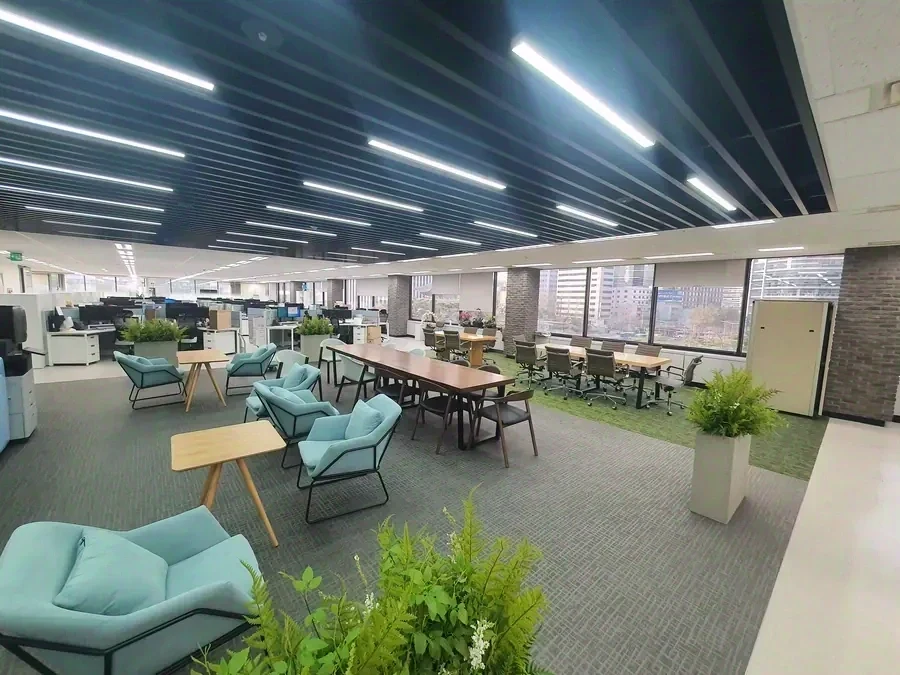
Meeting room
Korea · 1 photograph
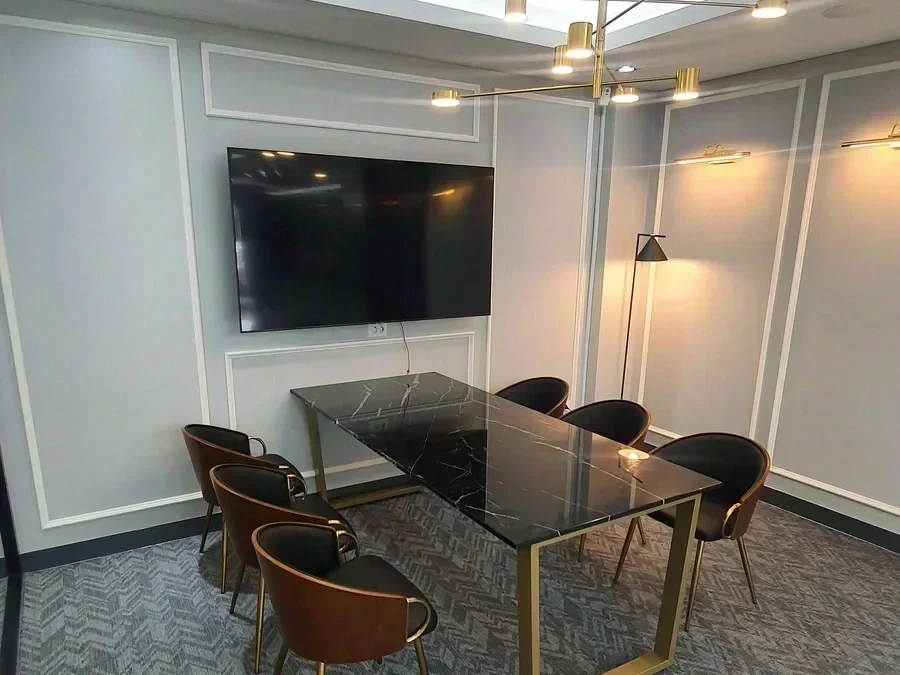
Furniture showroom
Guangdong, China · 3 photographs
+2 more photographs from this project
NICK HOME
Taiwan · 1 photograph
Asking for a reference. Tell us the application, the country and the stage the project is at, and we will say which record matches and whether the client can be named to you. Records that can be shared with a named contact are few and we will not promise one before asking. For a tender submittal, the test reports and certificates travel with the samples, and the application notes explain why each surface is specified where it is.