
Hotel conference and banquet floors, Hangzhou
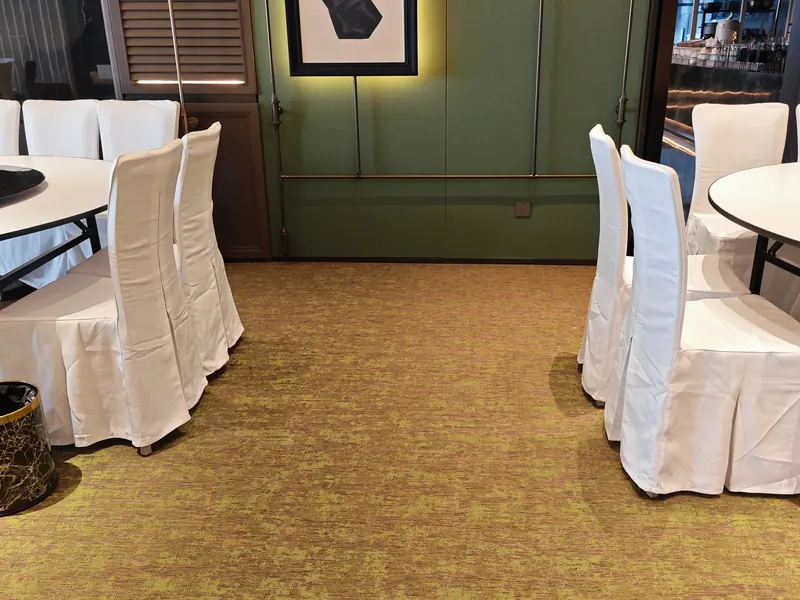
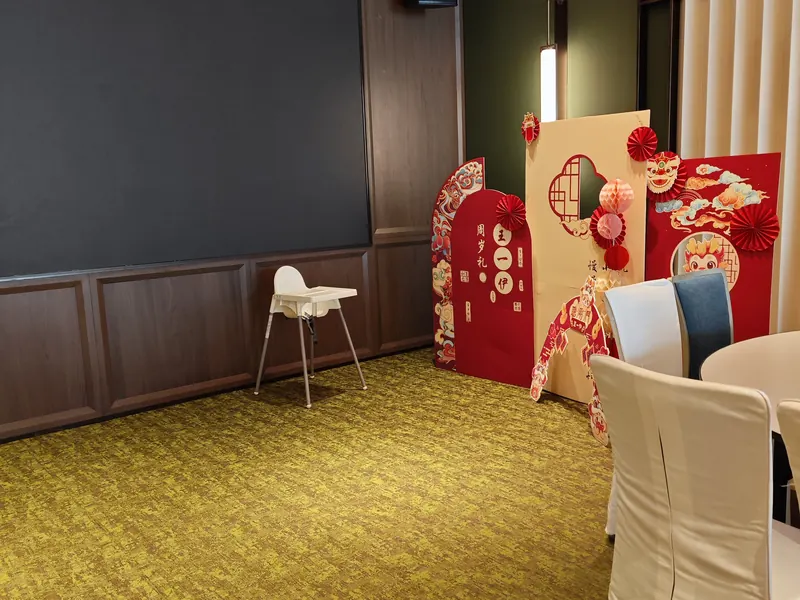
Banquet halls and meeting rooms in a Hangzhou hotel, finished in wall to wall woven vinyl and photographed across a working day.
The project at a glance
- Interior — Hotel banquet halls, meeting rooms and the circulation between them
- Location — Hangzhou, Zhejiang, China
- Surface — Wall to wall woven vinyl, 4 mm total at 2,400 gsm
- Why it suits the brief — Cold-welded seams, mop clean, no wax cycle, EN 13501-1 Cfl-s1
What this interior demanded
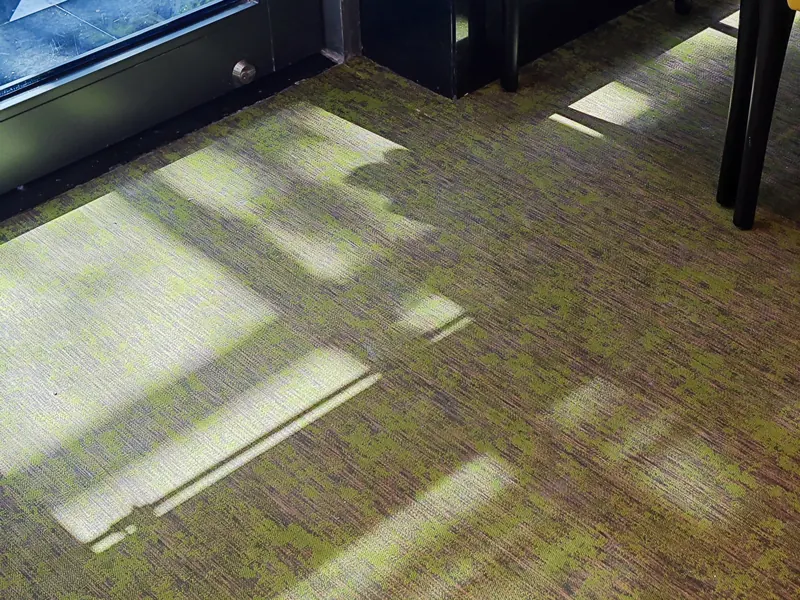
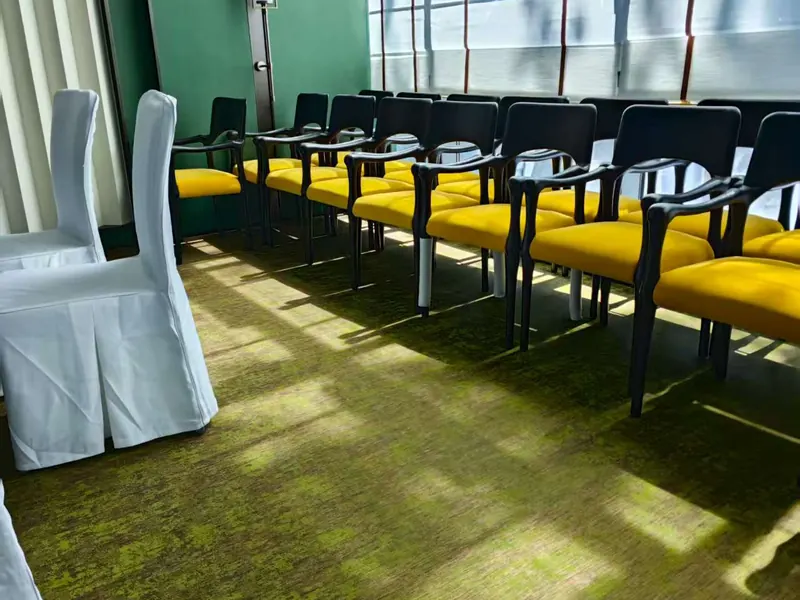
A hotel banquet floor is a floor that changes furniture every few hours: round tables become a theatre layout, a theatre layout becomes a reception, and none of it closes the room for a week. The things that fail first are the joints and the top surface. A carpet with a pile flattens where the tables stand, and a sheet vinyl shows every scuff where chairs are dragged. A woven face holds its pattern because the pattern is in the weave rather than printed on it, and the seams are welded rather than left as a line where soil collects.
Meeting rooms add a second requirement: the floor has to stay quiet when a door opens onto a corridor of delegates. Wall to wall woven vinyl has no pile and no underlay void, so it does not drum; where a room needs real absorption, acoustic modular tiles go in instead and can be replaced a square at a time.
The floor on site
Photographed on site.
The same construction today
The build is unchanged: a 1.0 mm woven vinyl face on a 3.0 mm PVC foam backing, 4 mm in total at 2,400 gsm, supplied in 200 cm rolls and cold-welded on site. Colour fastness is tested to BS EN ISO 105-B02 and B-04 at grade 4–4.5, and the construction carries EN 13501-1 Cfl-s1.
Wall to wall flooring Certificates and test reports Ask about a similar project